Smyrna Wood Flooring has spent more than 20 years on wood flooring in West End and across metro Atlanta, and the floors in this neighborhood reward patience. Most of the houses here are close to a century old or older, which means the boards have been sanded before, patched before and sometimes painted. We start every job by finding out how much of that history is still sitting under the finish.
Our work here is refinishing, repair and board replacement in the house types the neighborhood actually holds. That means reading cupping with a moisture meter before anyone sands a crown flat, testing shellac, paste wax and old paint so the new coat bonds, and laying stain samples on your own boards in your own window light before you pick a color.
It also means treating every floor as the particular floor it is. A patched section should disappear into the room once the finish cures, and a stair should be priced tread by tread rather than guessed at. The sections below walk through the houses we see in this district and what each one tends to ask of a refinishing crew.
West End’s Most Common House: The Craftsman Bungalow
What the 1999 Nomination Records
West End was listed on the National Register of Historic Places on February 25, 1999, and the nomination prepared for that listing is the clearest plain description of the housing we work in. Its architectural section is direct about which house dominates. The Craftsman bungalow, it says, is the most numerous house throughout the district.
The same form counts 776 contributing buildings and 151 noncontributing ones, so the historic stock is the large majority of what stands here. For a floor crew that matters more than any single landmark. It tells us that on a given week in West End, the room we are standing in is far more likely to be a bungalow living room than anything else.
A Town Before It Was a Neighborhood
West End was not always part of Atlanta. In 1868 developers renamed the settlement once called White Hall and incorporated it as an independent city, and it stayed that way until Atlanta annexed it in 1894 as the Seventh Ward. The houses in the district date from about 1870 into the 1930s, with the period of significance starting in 1859.
That long building window shows up underfoot. A house from the 1880s and a bungalow from the 1920s can sit a block apart, and their floors were milled, nailed and finished decades apart too. We do not assume one answer for the whole street, and we look at each room before we quote the sanding, the patching or the finish.
What a Century of Use Leaves Behind
Old floors here usually carry more than wear. We find traffic lanes worn gray in front of doorways, pet urine stains near back doors, water stains around kitchen and bath openings, and sun fade under front windows that have faced the street for generations. Some boards have been sanded so many times that the tongue sits close to the surface.
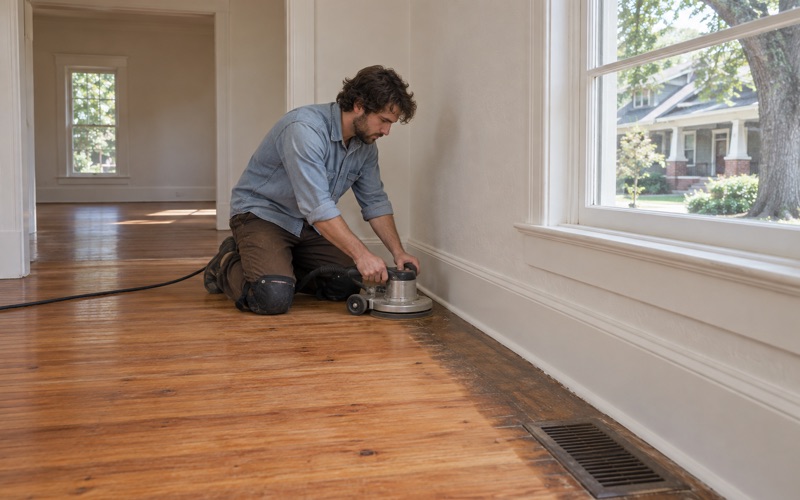
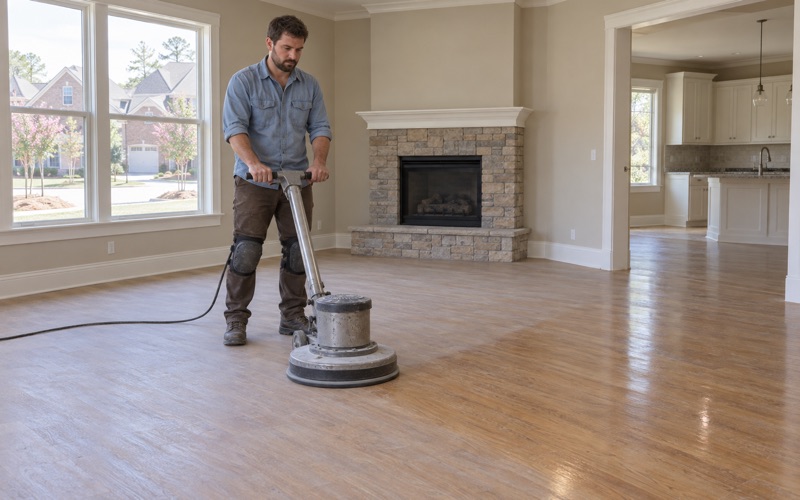
Before any drum sander touches a floor like that, we check how much wood remains above the tongue and mark boards that are too thin to take another cut. Those get board replacement rather than a pass that would expose nails. The goal is to keep the patina the house has earned wherever the wood can still hold a finish.
Looking for wood-flooring closer to Brookhaven? See Brookhaven Wood-Flooring.
Four Bungalow Types, Four Different Floors
Front-Gabled Bungalows
The nomination records all four bungalow types in West End: gabled front, hipped roof, side gabled and cross gable. The roof shape is a quick way to guess the plan inside. A front-gabled bungalow usually runs narrow and deep, with rooms lined up from the porch toward the back of the lot.
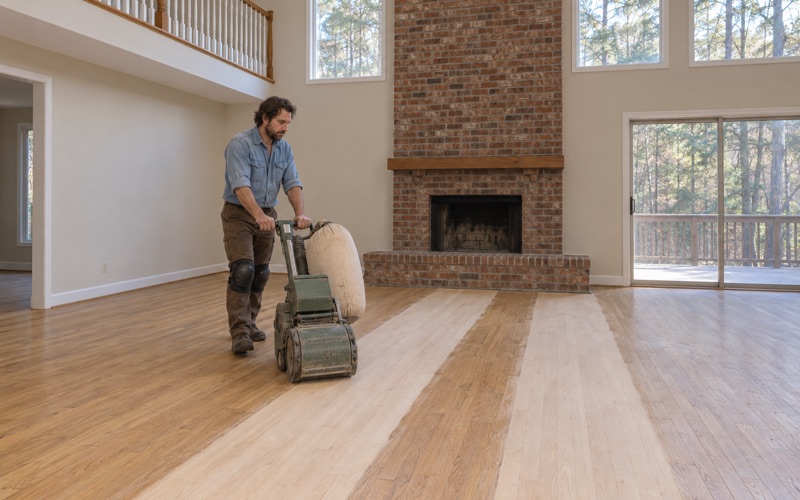
In a plan like that, the floor often runs in one direction through several doorways, and wear concentrates in a single path from the front door to the kitchen. We sand and blend that lane so it does not read as a stripe once the finish goes down. Thresholds between rooms get a close look, because old reducers and patched openings show up first in a long, straight run.
Hipped-Roof and Side-Gabled Bungalows
Hipped-roof and side-gabled bungalows tend to present a broader face to the street, and the front rooms are often wider than they are deep. A wide living room with a fireplace wall and a pair of front windows gets the most light in the house. That is where sun fade and the amber cast of an aged oil-based finish show up most plainly.
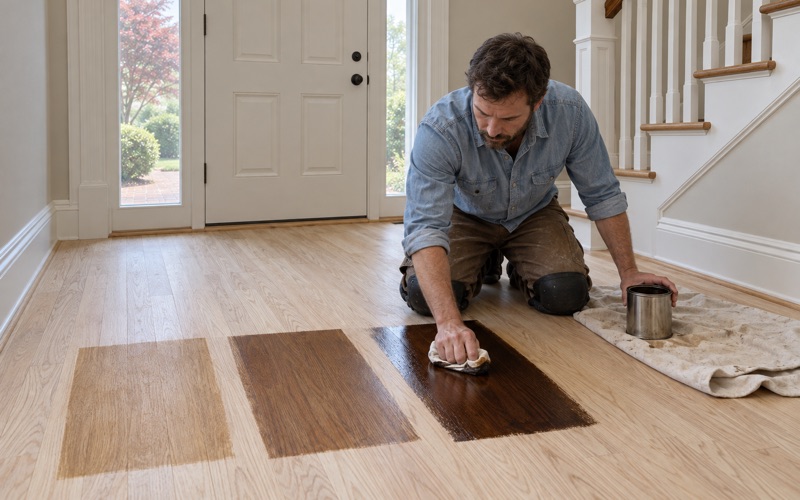
In rooms like that, we lay stain samples on the floor itself and look at them in morning and afternoon light before a color is chosen. A shade that reads warm in a showroom can turn heavy against a wide, bright room. We also choose a sheen level with the light in mind, since a glossy coat magnifies every ripple across a broad span of boards.
Cross-Gabled Bungalows
A cross-gabled bungalow adds a wing, so the plan turns a corner somewhere between the front rooms and the back. Where the house turns, the floor direction sometimes changes too, or a later owner closed a doorway and patched the opening. Those joints are where mismatched boards, filled gaps and old repairs tend to collect.
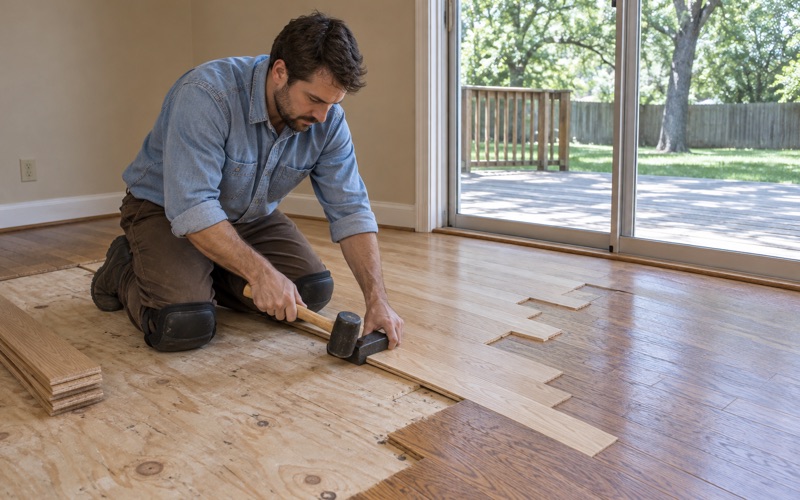
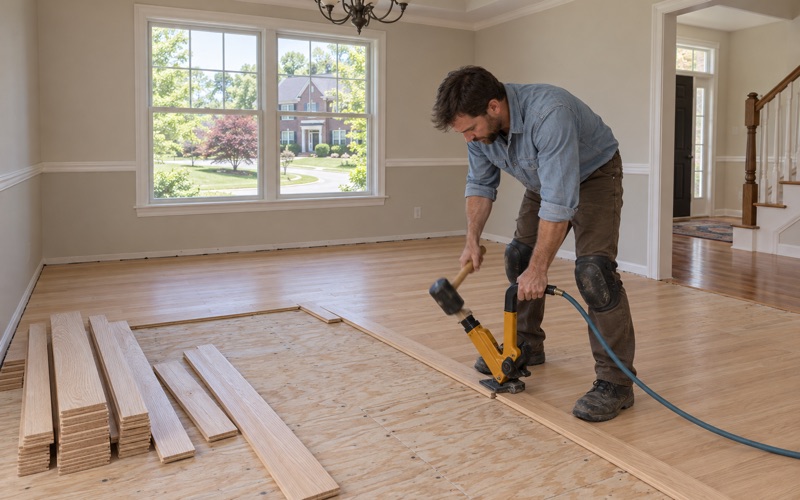
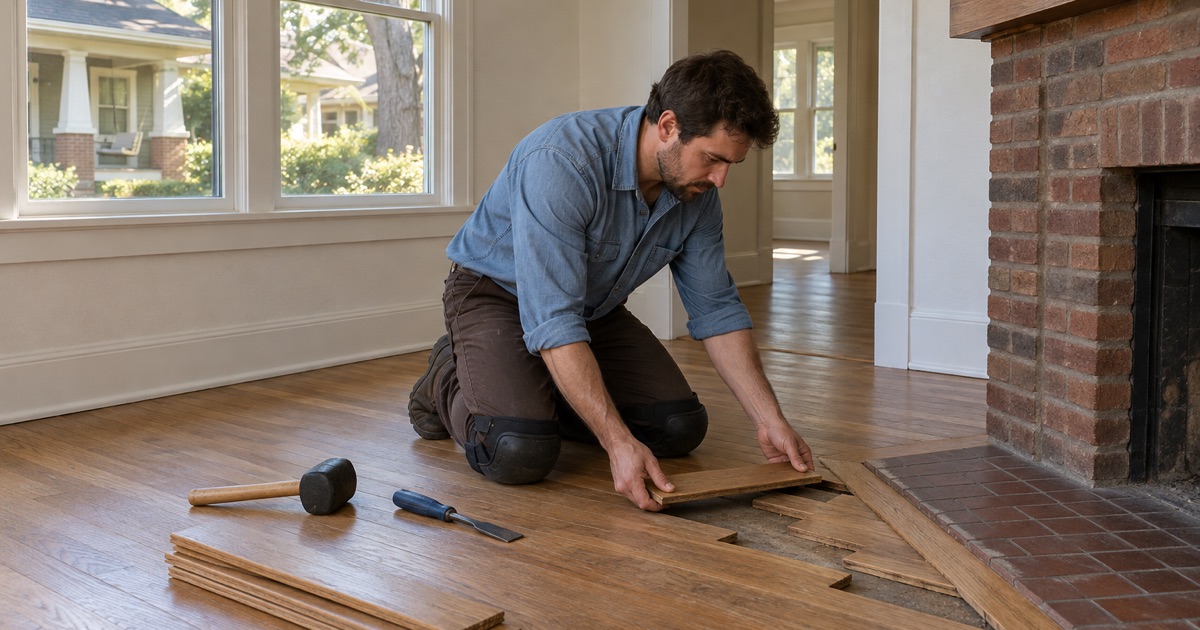
We treat each turn as its own small job. Boards that were face-nailed into a patch, pieced in at the wrong width, or left with open gaps get pulled and replaced with matching stock, then woven into the surrounding field. When the grit sequence is finished and the patch has been colored to the older boards, the turn should read as one floor.
The Bungalow Ring Around the Victorian Grid
Small Lots on the Oldest Streets
According to the nomination, by the turn of the century Evans, Ashby, Gordon and Lee Streets and Oglethorpe Avenue had been laid out on a grid-iron pattern with small lots holding one- and two-story Victorian houses. The rest of West End filled in to the north, south and west during the 1910s and 1920s. Those later blocks used slightly larger lots and grew into a large bungalow suburb.
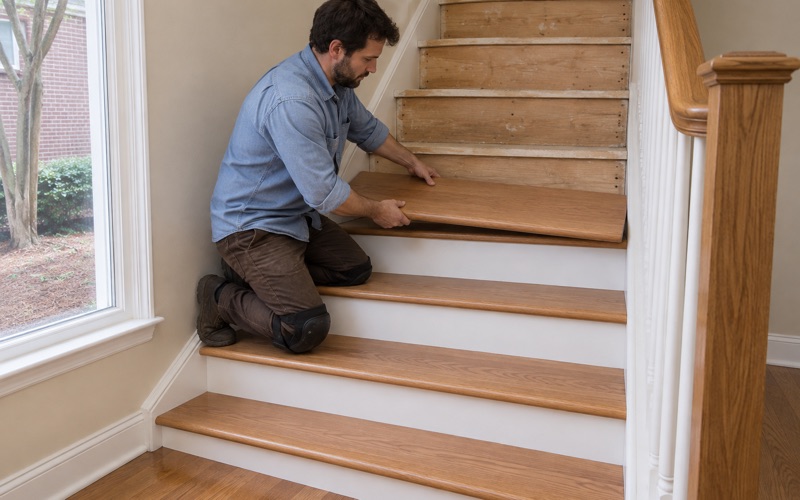
A two-story Victorian on a small lot raises practical questions that a one-story bungalow does not. There is a staircase to quote, treads and risers to assess, and an upstairs floor whose sanding dust has to be contained on the way down. We price stairs tread by tread, with refinishing and new stair treads kept as separate line items so you can compare them honestly.
Gabled-Ell and New South Cottages
The nomination also lists gabled-ell cottages, New South cottages and American Foursquares among the district’s house types. The cottages are compact, often with a central hall or a wing set off the main block, and many have been divided, opened up or added onto since they were built. Every one of those changes leaves a seam somewhere in the floor.
Older cottages are also where we most often find painted floors or boards coated in shellac or paste wax. We test those finishes before sanding so we know what is coming off and what will go on top. In a home built before 1978 we also confirm the build year and check painted surfaces first, following the EPA RRP Rule before any dust is made.
Duplexes, Rentals and a Neighborhood Filled by 1928
Not every building here is a single house. The district also holds duplexes and small apartment buildings, and on the 1928 USGS topographical map of Atlanta the neighborhood already appears fully developed. That means nearly every lot we work on has had a building on it for close to a century, with floors to match.
Census figures for West End can only be read through ZIP Code Tabulation Area 30310, a labeled proxy that also covers other southwest Atlanta neighborhoods. In that area, 52.9 percent of occupied homes are owner-occupied, so many floors we refinish belong to landlords between tenants. For a turnover, we quote the scope in writing and schedule the work around move-out dates.
Refinishing Floors in a Bungalow Suburb
Reading Cupping and Gaps Before Sanding
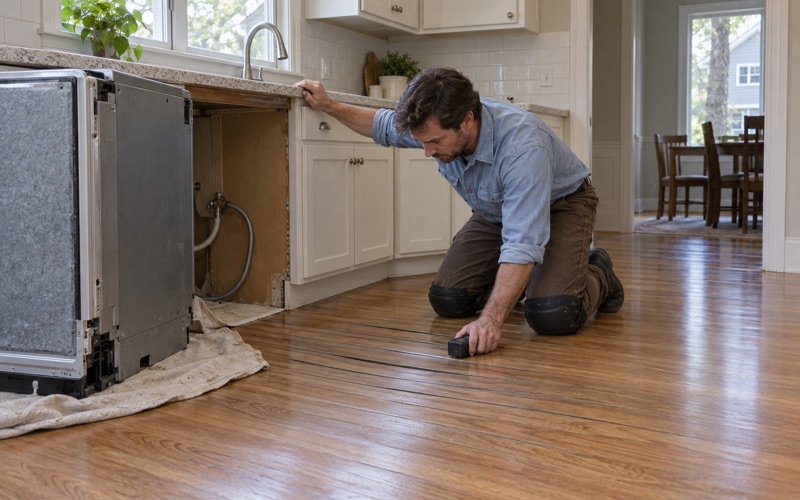
Georgia summers are humid, and old floors show it. Cupped boards, raised at the edges and low in the middle, usually point to moisture coming from below or from a leak nearby. If someone sands the edges flat while the wood is still wet, the boards dry later and crown, leaving a floor that is worse than the one you started with.
We read cupping with a moisture meter, find the source, and let the floor settle before the sanding starts. Winter brings the opposite problem, board gapping, as the house dries out. Gaps between old boards are normal seasonal movement, and we explain which ones to leave alone and which point to loose boards, a failing subfloor or soft spots over a joist.
Termite Damage and Water Damage
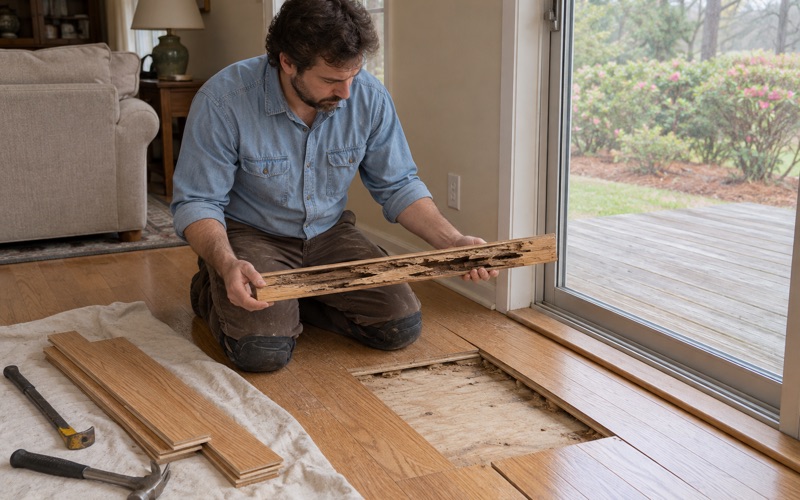
Old wood-frame houses are prime territory for subterranean termites. Mud tubes on a foundation wall, termite swarmers in spring and hollow spots underfoot are the signs that send us to the pest control company before any flooring work. Once the colony has been treated, we cut out the damaged boards and weave new ones into the floor.
We never fill termite damage or cover it with new material. Water damage gets the same care: a leak from a washer, a dishwasher, a supply line or a storm is traced, dried and measured before we replace anything. For an insurance claim, we document the damage room by room so the adjuster sees the same readings we did.
Choosing a Finish That Suits the House
Once the floor is sound, the finish is the last decision, and the house should drive it. Waterborne polyurethane stays clear and dries quickly, which helps in an occupied home. Oil-modified polyurethane warms the color and builds a thicker film, while a hardwax oil sits into the wood and is easier to spot-repair where traffic lanes form again.
For floors that only look dull but are otherwise sound, a screen and recoat can restore the shine without taking the floor down to bare wood. That preserves the thin boards that cannot spare another cut. Whatever the choice, we match patched boards to the surrounding color first, so the bungalow reads as the house it has always been.
- 20+ Years on Wood Floors
- Moisture Readings Before Repairs
- Stain Samples on Your Floor