Smyrna Wood Flooring has worked on wood flooring in Virginia–Highland and across intown Atlanta for more than 20 years, sanding, repairing and refinishing floors laid long before anyone now living in the house was born. Every job starts with reading the floor in front of us, because an old floor usually tells you most of what it needs before a sander ever touches it.
That reading settles the questions a homeowner needs answered first. We check how much wood remains above the tongue after earlier sandings, whether old shellac or paste wax will stop a modern finish from bonding, and whether cupping points to a moisture source that has to be fixed first. Boards too damaged to save are marked for replacement rather than filled.
Some blocks reward that care more than others. Where a group of houses went up under one plan, in the same years and to the same size limits, the floors in neighboring homes tend to share a great deal. That makes one house a useful guide to the next, and it makes a careless repair stand out more than it would on a street of mixed ages.
Atkins Park: One Developer and One Master Plan
Three Streets Platted in 1912-13
Within the neighborhood sits Atkins Park, a planned subdivision of three parallel streets that developer Edwin Wiley Grove had platted in 1912-13. The houses were built between 1912 and the early 1930s, a short span for an entire subdivision, and the plat for lots along Ponce de Leon Avenue was revised in 1920. Service alleys run behind the houses in the two interior blocks.
For a floor crew, that compressed timeline matters. Houses finished within the same two decades were floored with the materials and methods of the same era, so what we learn opening up one house often holds on the next lot. We still confirm it room by room, because later owners have patched, covered and replaced floors in their own ways over the past century.
Deed Restrictions on Size, Value and Setback
The National Register nomination for Atkins Park describes a subdivision laid out all at one time under a single developer, with deed restrictions and a physical layout that governed land use, house size, property value and setback lines. Because of those strict design controls, the nomination says, the houses relate well to one another in size, massing, siting, materials and detailing.
Those controls were aimed at the houses and the lots, and the nomination says nothing about interiors. What they produced is a block of homes built to comparable size and quality, which gives us a fair benchmark. When a floor here is refinished or repaired, the neighbors’ rooms show roughly what a well-kept floor of that age and scale can look like.
Part of Virginia–Highland for Planning Purposes
Atkins Park keeps its own name, but for formal civic participation in matters that go before Neighborhood Planning Unit F, it counts as part of Virginia–Highland. The neighborhood is inside the City of Atlanta and has no government of its own, and the 1982 National Register nomination lists the district in both Fulton and DeKalb counties.
For most floor projects none of that changes the work inside the house. It does explain why homeowners here give their address two different ways, as Atkins Park in one breath and Virginia–Highland in the next. For us the two names describe the same streets and the same era of houses, and we plan the work around the house rather than the label.
Looking for wood-flooring closer to North Druid Hills? See North Druid Hills Wood-Flooring.
Balloon Frames Behind Brick, Stucco and Wood Veneer
How These Houses Were Built
The Atkins Park nomination records that the houses are built with balloon framing sheathed in brick, stucco or wood veneers, and it singles them out as examples of early twentieth-century construction, particularly the balloon frame with veneer. Brick and stucco are the main exterior materials, with a few houses weatherboarded or shingled instead. Behind every one of those surfaces is a wood frame.
In a balloon frame, long wall studs run past the floor levels instead of stopping at each story, and the floor joists hang off that continuous frame. That is general construction history rather than a finding about any single house, but it explains why we look closely at how a floor meets the walls before planning board work near the perimeter.
Reading Moisture Before Anything Is Sanded
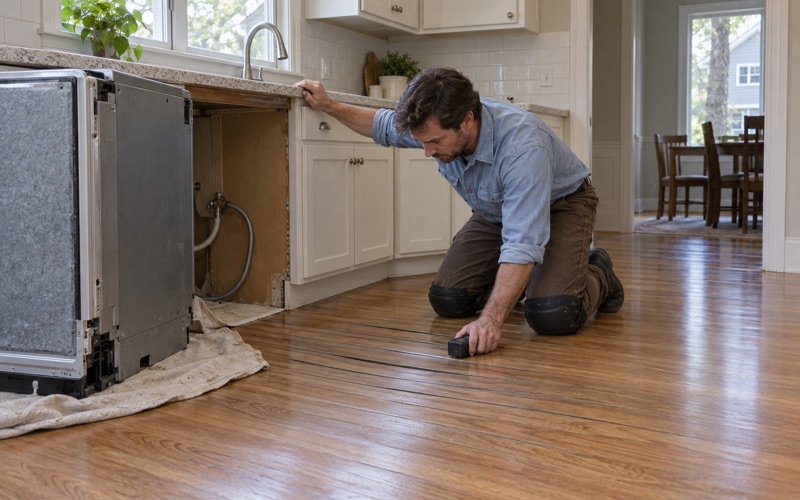
A veneered house can hide a slow leak for a long time. Water that gets behind brick or stucco, or comes from a supply line, a washer or a dishwasher, can show up first as cupping, board gapping or a musty smell in the room below the source. We read the boards with a moisture meter and find the cause before anyone sands a crown flat.
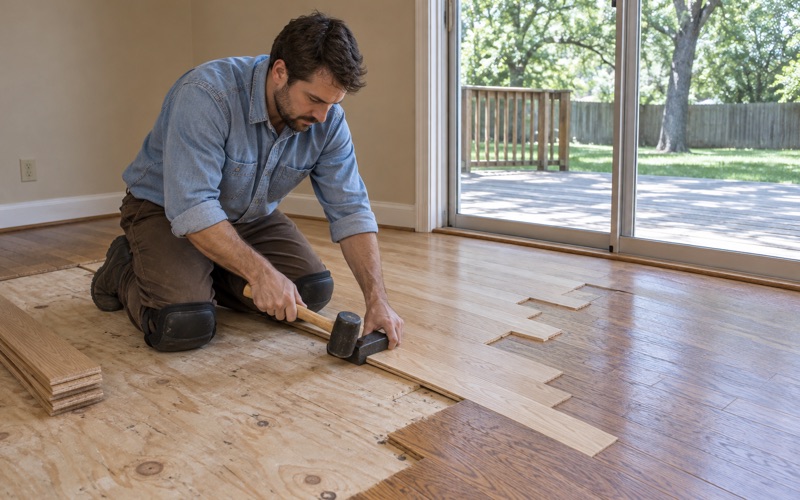
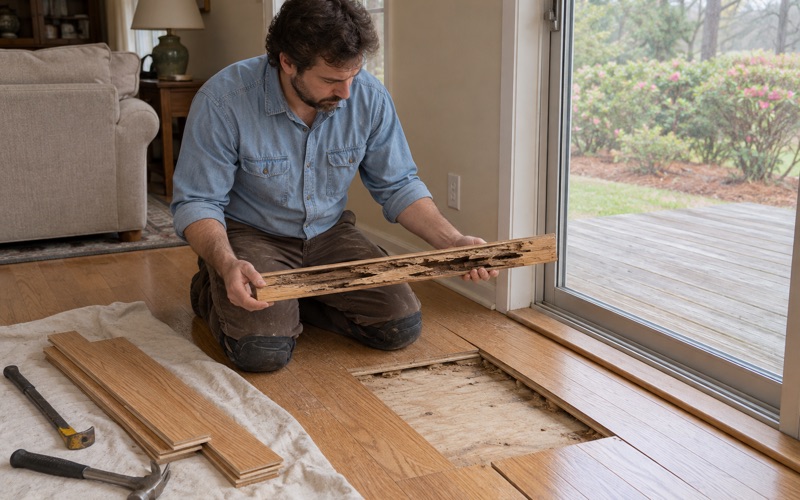
Where a leak has already done damage, we trace it, dry it and measure again before replacing any board, and we document the readings room by room for the adjuster. Boards damaged by subterranean termites get the same discipline: the pest control company treats first, then we cut out the damaged boards and weave in new ones rather than filling or covering the damage.
Houses Built Well Before 1978
Every house in the original Atkins Park build dates from 1912 to the early 1930s, which puts all of them decades ahead of 1978. Before sanding a home of that age we check the build year and test painted surfaces, including painted floors, thresholds and the baseboards and quarter round that meet the floor. That is the kind of disturbance the EPA RRP Rule was written around.
The same testing covers the finish already on the floor. Floors of this era may carry shellac, paste wax or several generations of coatings, and a new finish laid over the wrong layer can peel or refuse to bond. Testing first decides whether a screen and recoat is possible or whether the floor has to go back to bare wood with a full grit sequence.
Larger Houses on Two Streets, Smaller on the Third
St. Augustine and St. Charles Places
The nomination is unusually specific about where house sizes fall across the subdivision, which is rare detail for a historic record and useful detail for a floor crew. The larger houses are located along St. Augustine and St. Charles Places, one- and two-story detached single-family dwellings set back to the lines the original plan laid down.
Larger houses mean larger rooms, longer runs of floor and more of it in continuous view from one doorway to the next. That changes how we sequence the job. Rooms that read as one space need to be sanded, stained and coated as one space, so a sheen level or stain color does not shift where two rooms meet under a wide cased opening.
St. Louis Place and Ponce de Leon Avenue
Smaller houses are located along St. Louis Place and Ponce de Leon Avenue, according to the same nomination. Smaller does not mean simpler for floor work, because tighter rooms put every transition, reducer and threshold closer together. A hallway, a bedroom and a bath door can all fall within a few feet of one another.
In a compact house, a single poorly matched board replacement is visible from almost everywhere, and a traffic lane worn into a narrow hall is harder to disguise. We weave replacement boards into the existing pattern so the joints stagger naturally, and we sand traffic lanes out rather than feathering finish over them and hoping the difference fades.
Georgian Revival to Prairie on One Plat
Predominant styles in the subdivision include Georgian Revival, Bungalow/Craftsman, Spanish Mission, Tudor Revival and Prairie, all built within the same planned layout. The nomination also notes that many of the houses were put up by a small set of prominent local builders who worked in other early twentieth-century Atlanta suburbs, including nearby Druid Hills.
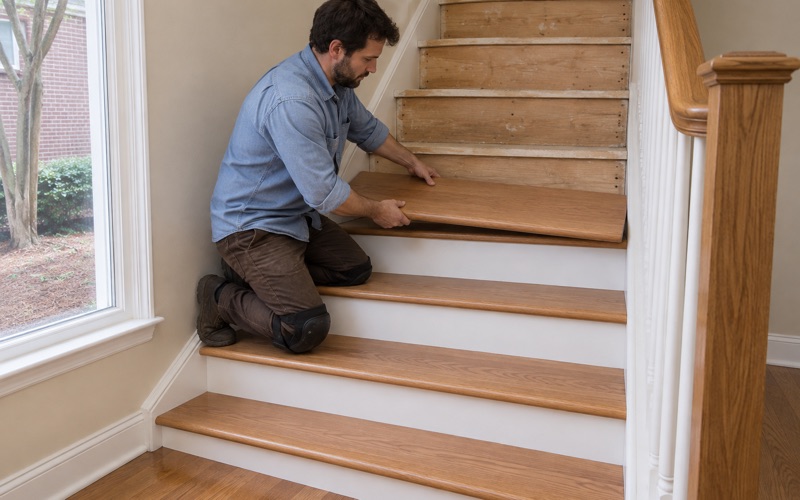
Style changes the trim, the stair and the room layout more than it changes the floor itself. A Craftsman bungalow and a Georgian Revival house on the same street can carry very different stair treads, stair nosing and risers. We quote stairs tread by tread, and we price refinishing existing treads and fitting new ones as the two separate jobs they are.
Refinishing Floors in a Matched Early-1900s Block
Patching Boards to the Old Color
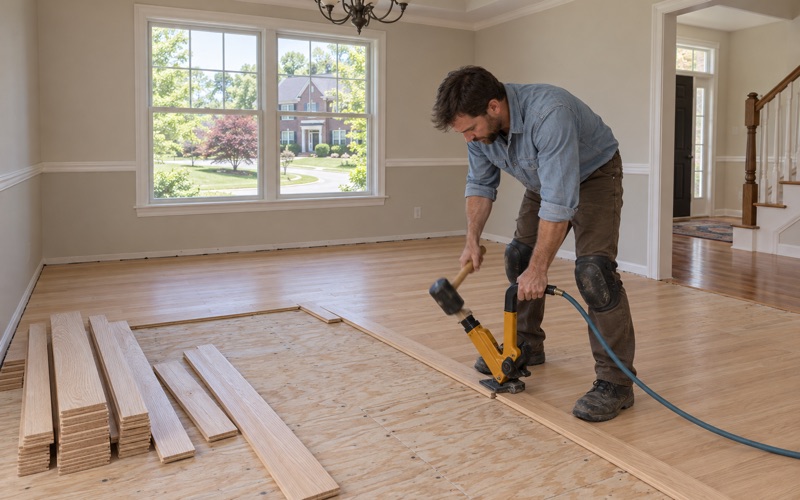
A floor approaching a century of wear carries a patina no new board has. When we replace boards, whether for water damage, termite damage, pet urine stains or splintering, we match the new pieces to the old color rather than to the color of fresh wood. That usually means testing stain on offcuts until the patch disappears into the room.
In a block where the houses relate so closely in size and detailing, the floors are part of that consistency. A patch that shows is a small thing in a modern house and a larger one in a room whose proportions were set by a master plan. We would rather spend the extra time matching than leave a repair that a visitor notices first.
Stain Samples in Your Own Light
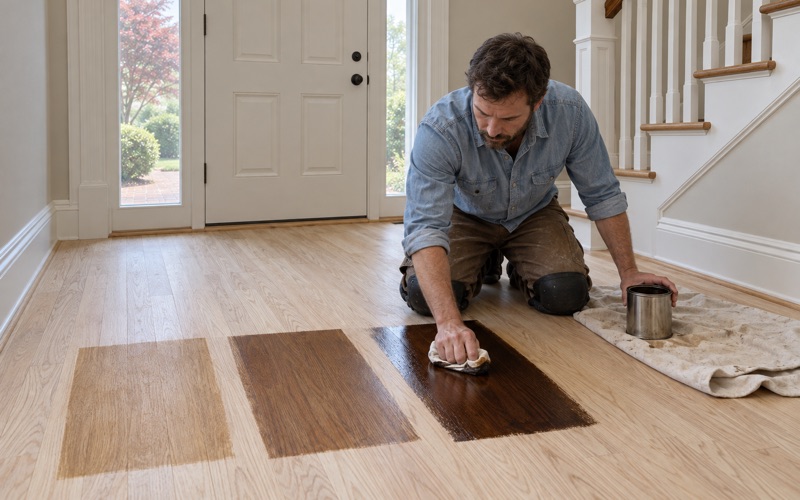
Color decisions get made on your floor, not on a showroom board. We lay stain samples on the actual wood after sanding, in the rooms where they will live, and leave them for you to see in morning and afternoon light. Window placement, wall color and the time of day all change how a stain reads on an interior floor.
Samples also show how the wood takes stain. Older boards can absorb unevenly, and water popping may help a darker color go on more evenly on some floors. We show you the result both ways, along with the sheen level options, and we choose between waterborne polyurethane, oil-modified polyurethane or hardwax oil only after the finish tests are done.
Carpet, Wear and Screen-and-Recoat Decisions
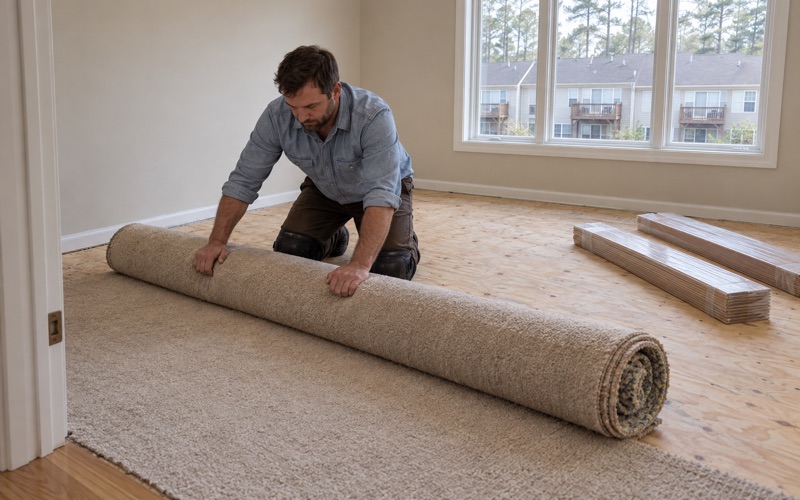
Some old floors end up under wall-to-wall carpet at some point in their lives. When we pull carpet, pad and tack strip, the tack-strip holes and any flooring staples left behind get filled rather than hidden. We also check for soft spots and hollow spots, which tell us something is going on in the subfloor or the joists below.
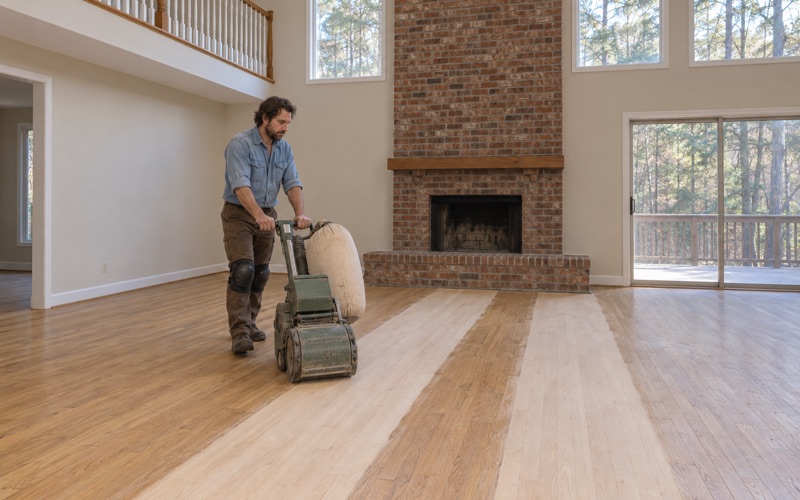
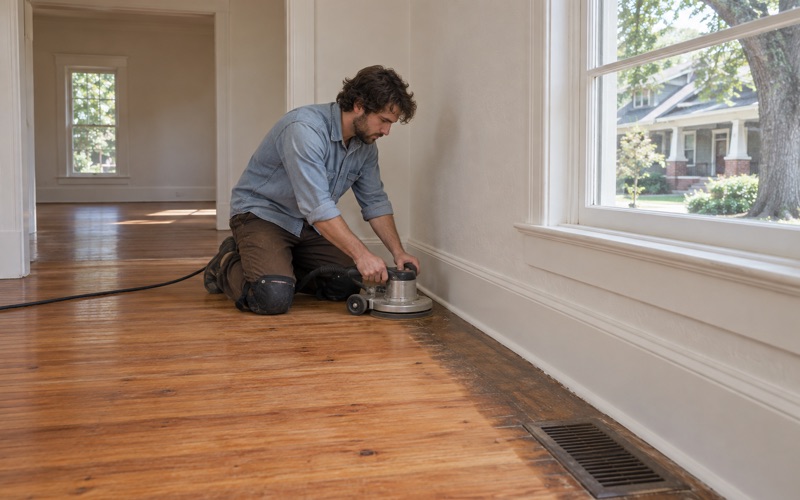
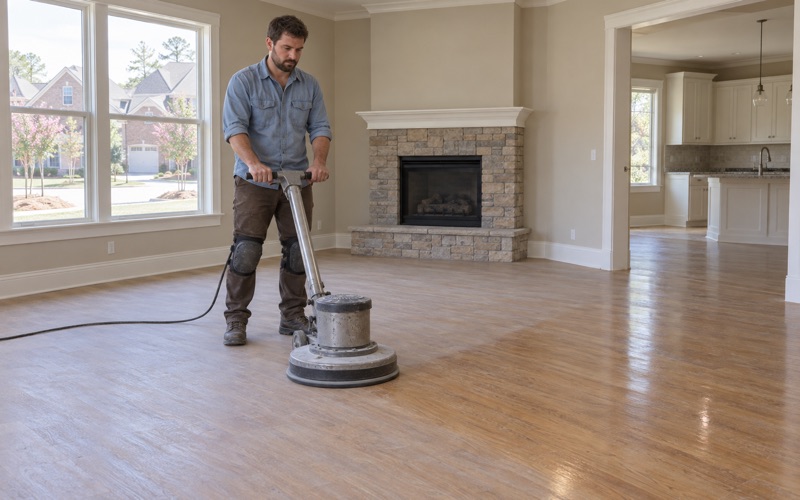
Not every floor needs a full sanding. If the finish is worn but the wood beneath is sound, a screen and recoat can restore it with far less wood removed, which matters on a floor that has already been sanded several times. We tell you which job your floor actually needs, and we use dustless sanding when full refinishing is the answer.
- 20+ Years on Wood Floors
- Moisture Readings Before Repairs
- Stain Samples on Your Floor