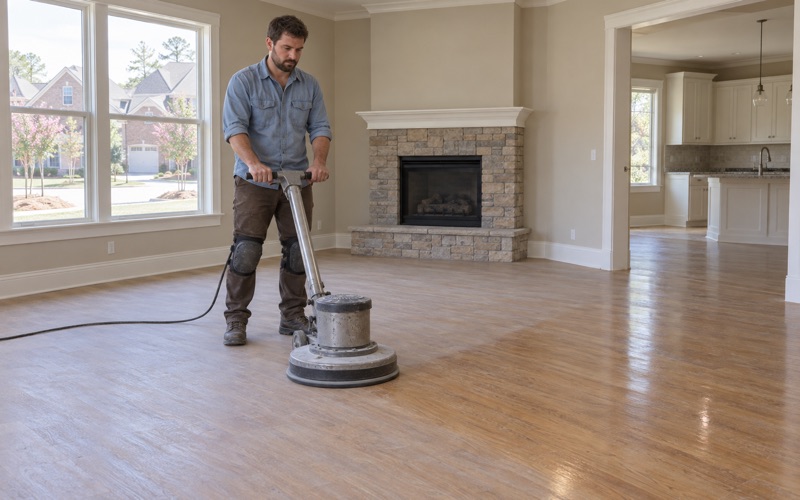
Smyrna Wood Flooring handles wood-flooring in South Downtown with more than 20 years of work on Georgia floors behind every estimate. We sand, refinish, repair and install hardwood in apartments, condos and converted older buildings, and we plan each job around the building it sits in. That matters here more than most places, because the floor under your feet may be a year old or older than a century.
Much of what we see downtown is new construction standing next to buildings that have lasted for generations. A fresh rental unit needs protection, careful repair and sometimes an upgrade the owner approves. An older unit may hide oak strip flooring under carpet, layers of paint or an old shellac finish, and each of those needs a plan that starts with reading the floor rather than guessing at it.
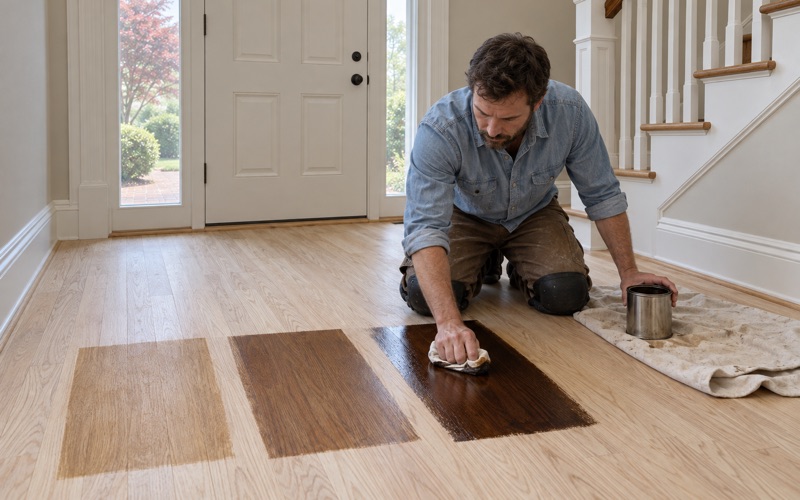
Every job begins the same way for us: a visit, a moisture reading and a look at what the building allows. Stain samples go down on your own floor, in your own light, before anyone picks a color. From there we quote the work room by room, so you know exactly what is being sanded, replaced or left alone.
A Neighborhood Rising Out of the Gulch
Railyards Becoming Blocks
South Downtown sits between I-20 to the south, Castleberry Hill to the west and Five Points to the north. One of its sub-areas, the Gulch, is made up of former railyards. That rail ground is now Centennial Yards, a 50-acre redevelopment that plans around 1,000 homes, with completion planned by 2030.
The scale explains why the district feels so different from one block to the next. The project carries an estimated cost of $5 billion, and in 2018 the Atlanta City Council approved a public financing package that included up to $1.9 billion in tax incentives. For floor work, the takeaway is simpler: a district known for its older buildings is adding new homes in large numbers.
The Mitchell Opens the First Tower
The first new building in Centennial Yards is The Mitchell, a 19-story rental tower with 304 units near Mercedes-Benz Stadium and State Farm Arena. Pre-leasing began on July 29, 2025. Units range from 434-square-foot studios to three-bedroom layouts of roughly 1,550 square feet, so the tower holds everything from compact single rooms to family-sized apartments.
Because The Mitchell is a rental building, the floors inside belong to its owner rather than its tenants. We have no role in that tower and don’t know what flooring went into it. What we can say is that towers like it are where many downtown flooring questions now start: a scuffed path from door to kitchen, a leak from the unit above, or a move-out that needs repairs.
A Market Made Mostly of Renters
No Census place exists for South Downtown alone, so we use ZIP code tabulation area 30303 as a labeled proxy, knowing it covers much of Downtown. In that proxy, just 18.0 percent of occupied homes are owner-occupied. Most of the rest are rented, and 78.4 percent of units sit in buildings of fifty or more.
That shapes who calls us. Owners of rental units want repairs that match the surrounding floor and schedules that don’t hold a unit off the market for long. Owner-occupants in large buildings want the same care plus a clear answer about what their association allows, so we confirm the association’s written approval first, since interior flooring rules come from each building’s own declaration.
Looking for wood-flooring closer to Virginia–Highland? See Wood-Flooring Services in Virginia–Highland.
Floors in Brand-New Downtown Units
Freight Elevators and Quiet Hours
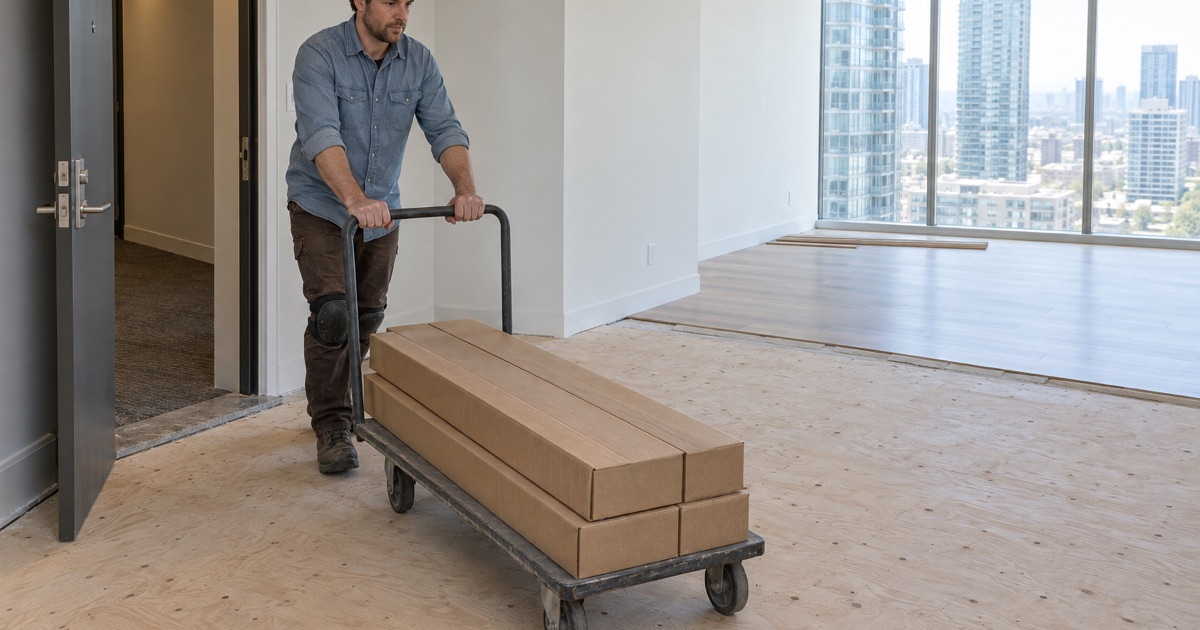
A new tower runs on schedules. Material and equipment ride the freight elevator in a reserved window, noisy work stays inside the hours management sets, and hallways get protected before the first box moves. We book those details before we book the job, because a missed elevator slot can cost a full day.
Our crews bring sanders, finish and boards in loads sized to the elevator trip rather than to the truck. Dust control matters just as much in a sealed building, where a shared corridor carries anything that escapes the unit. Dustless sanding equipment and careful masking keep the neighbors out of the job while we work through each room.
Underlayment the Building Requires
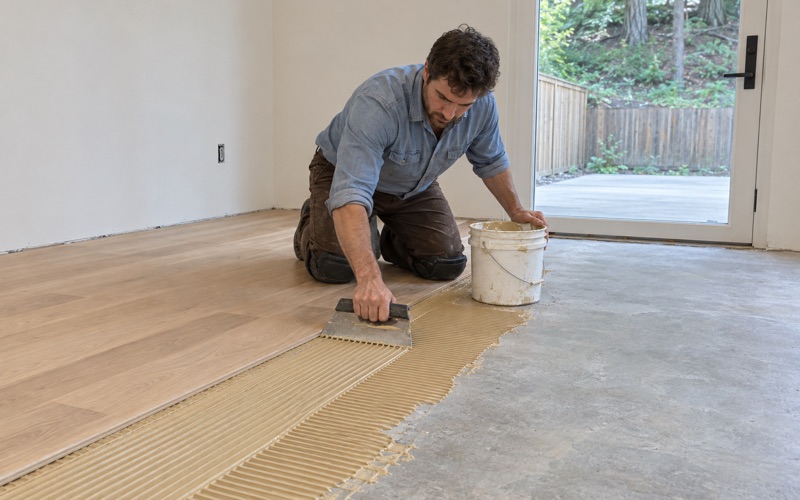
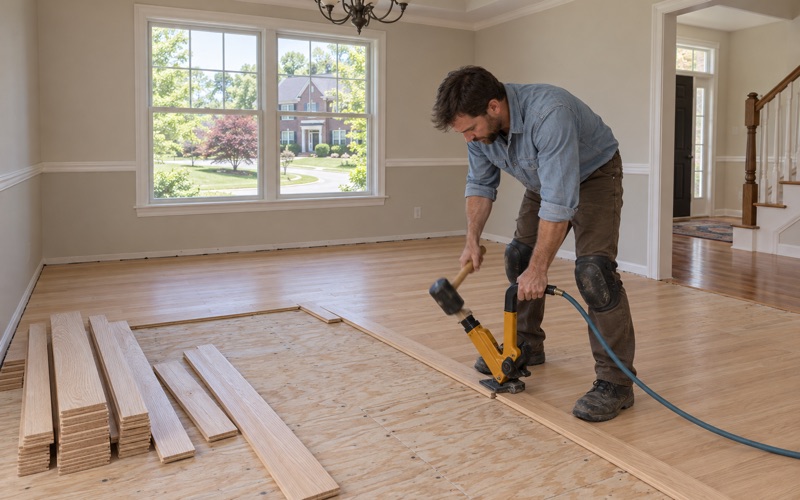
Many large residential buildings specify the acoustic underlayment that must go under any hard floor, and some name the exact product. We read that requirement before quoting an install, because a floating floor or glue-down engineered plank laid over the wrong layer can mean tearing it out again. If the rules are unclear, we ask management for them in writing.
Where the subfloor is concrete, moisture becomes the next question. Concrete can hold water long after it looks dry, so we test before any wood goes down and use a vapor retarder where the flooring maker calls for one. Proper acclimation and an expansion gap at the walls finish the setup, giving boards room to move through a humid summer.
Keeping a New Floor New
A brand-new floor wears fastest in the traffic lanes between the door, the kitchen and the couch. Gritty shoes, pet claws and rolling chairs dull the finish long before the wood itself is hurt. A screen and recoat, lightly abrading the top coat and applying fresh polyurethane, can restore a worn site-finished surface without a full sanding.
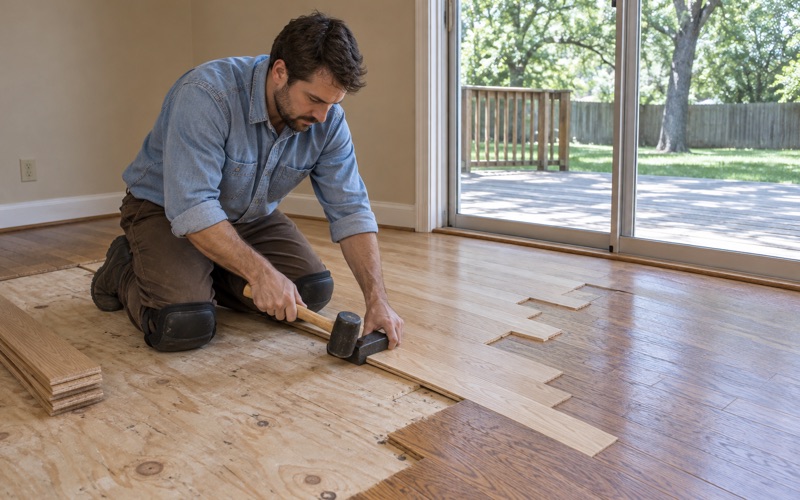
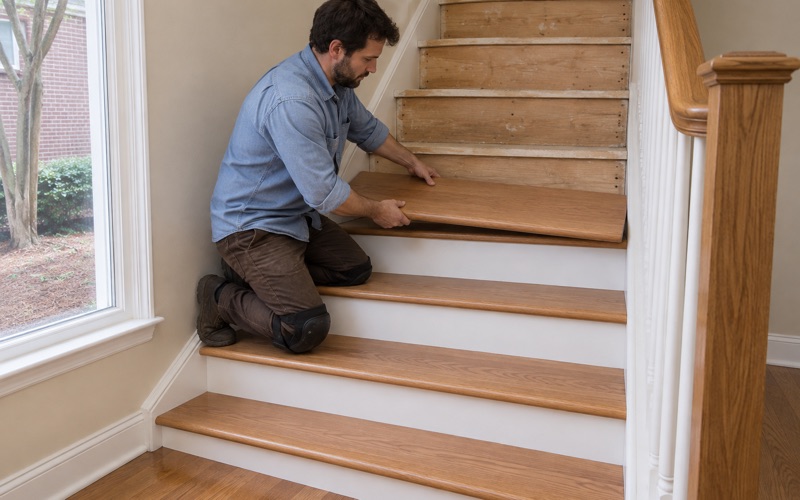
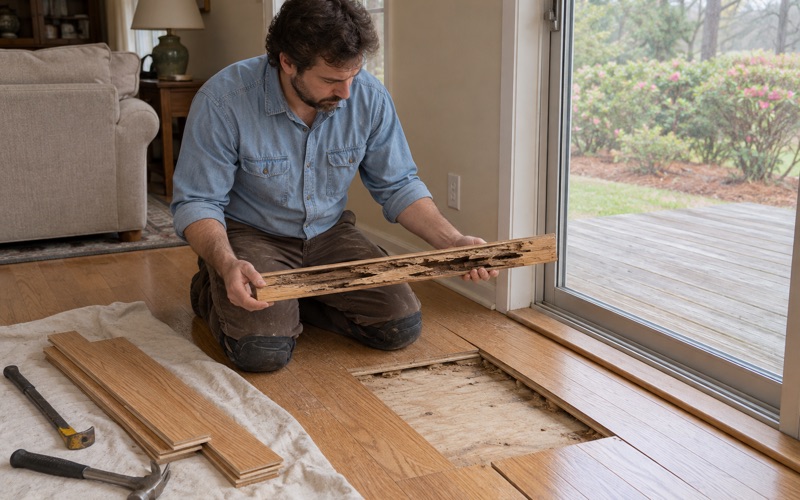
Deeper damage calls for a different answer. A gouge or a water stain that reaches the wood usually means board replacement, with the new piece woven into the existing rows instead of laid in as a patch. On engineered flooring, we check the engineered wear layer first, since a thin layer limits how much sanding that floor can take.
Older Buildings Changing Hands and Uses
A Portfolio Sold as One
South Downtown was passed over during the redevelopment boom of the 1960s and 1970s, which is why so many structures from the 1950s and earlier kept their original facades. In 2023, Newport announced it would sell its entire South Downtown portfolio of 53 buildings and six acres of parking lots to Braden Fellman Group. At that time, Hotel Row was the only completed phase of the portfolio.
Braden Fellman’s plans included converting 222 Mitchell, the centerpiece building, to residential units. That property combines a 1909 brick building with two mid-century modern buildings. We don’t know where that conversion stands and have no connection to it, but it shows the direction of the neighborhood: older commercial space steadily turning into places to live.
Old Floors in Converted Space
When commercial buildings become homes, floor work gets less predictable. Carpet may cover oak strip flooring, a later layer of tile may hide a subfloor that needs repair, and older boards can carry decades of worn traffic lanes. We pull back a corner and identify the species and how the boards are fastened before we quote anything.
Oak found under wall-to-wall carpet gets sanded and refinished, with every tack strip hole and staple row filled rather than hidden under a heavy stain. If a board is too thin to sand again, we say so and replace it. Patched boards are matched to the old color, so the repair reads as part of the original floor instead of a new island.
Shellac, Wax and Paint
Floors this old often carry finishes that modern polyurethane won’t stick to. Shellac, paste wax and painted floors each need a different approach, and a coat applied over the wrong base can peel within months. We test the existing finish in an out-of-the-way spot before sanding, so the new finish actually bonds.
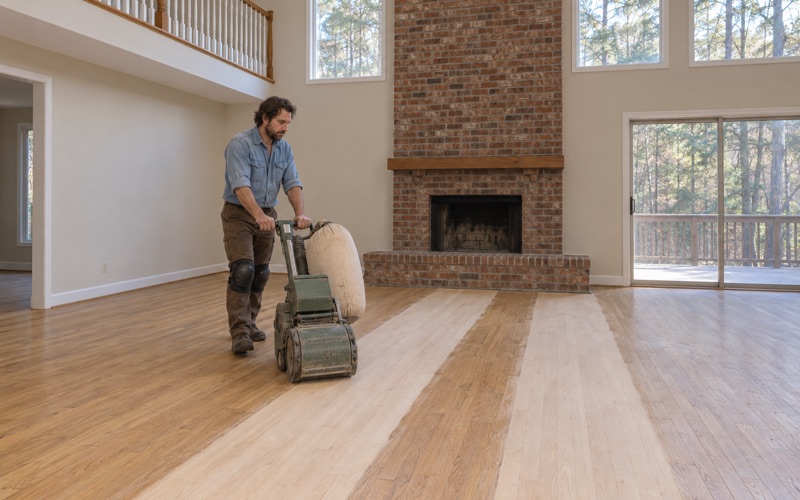
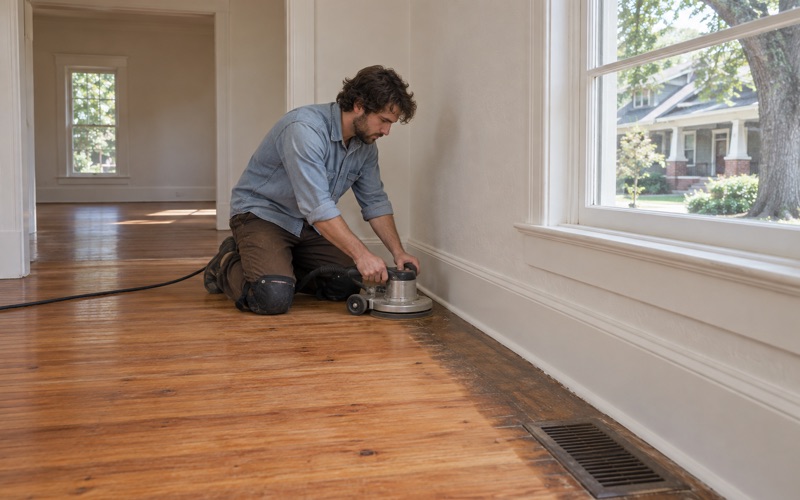
Sanding runs through a grit sequence on a drum sander or an orbital sander, depending on how flat and how thick the boards are. Water popping before stain opens the grain for an even color on red oak and white oak alike. From there, you choose between waterborne polyurethane, oil-modified polyurethane or hardwax oil, and a sheen level to suit the room.
What a Master Plan Means for the Blocks Around It
Living Next to Construction
A 50-acre project built out over years means dust and heavy traffic around the homes already standing. Fine grit tracked indoors acts like sandpaper on a finish, and it shows first in entryways and hallways. We suggest mats at every door and a screen and recoat sooner than usual for floors in buildings close to active work.
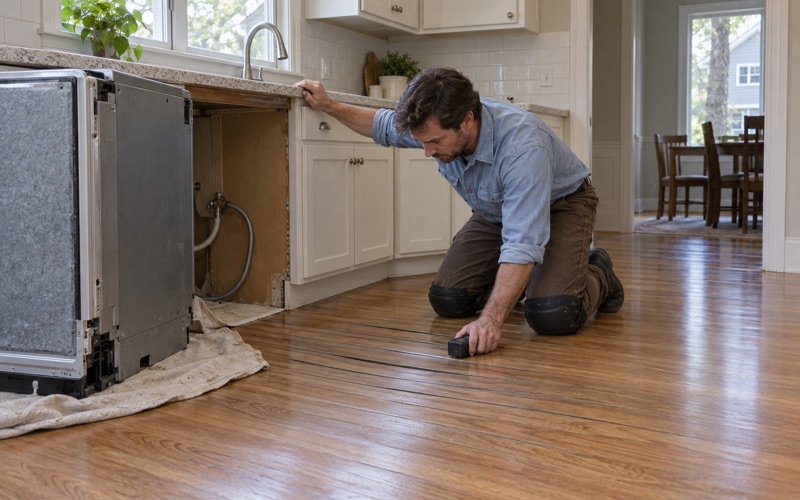
New neighbors above and beside you also mean more ways for water to arrive. When it comes from a supply line, a washer, a dishwasher or a storm, we trace it, dry it and take moisture meter readings before any board comes out. Each room gets documented for the adjuster, so a claim reflects what the floor actually went through.
Humidity in the North Fulton Forecast Zone
South Downtown falls in National Weather Service forecast zone GAZ033, North Fulton. Summer humidity is the main enemy of wood here, and it shows up as cupping when boards swell along their edges. We read the floor with a moisture meter and find the source before anyone sands the crown flat, because sanding too early leaves a crowned floor once it dries.
Air conditioning, a dehumidifier during long humid stretches and steady indoor settings through the seasons all help. Board gapping in winter is normal on solid hardwood and usually closes again when the air turns damp. Buckling is not normal, and it tells us water is reaching the floor from somewhere that needs fixing first.
Older Buildings and Painted Surfaces
In the 30303 proxy, 59.3 percent of homes were built before 1980, and 30.8 percent before 1940. Any building from before 1978 may carry lead-based paint on trim, walls or painted floors. We check the build year and test painted surfaces before sanding, then plan the work around what that test finds.
That check matters most in the converted older buildings, where painted floors and trim can date back many decades. A new tower unit doesn’t raise the same question, which is one more way South Downtown’s floors split between two eras. Whichever era yours comes from, we start with the same site visit and a written quote before any work begins.
- 20+ Years on Wood Floors
- Moisture Readings Before Repairs
- Stain Samples on Your Floor