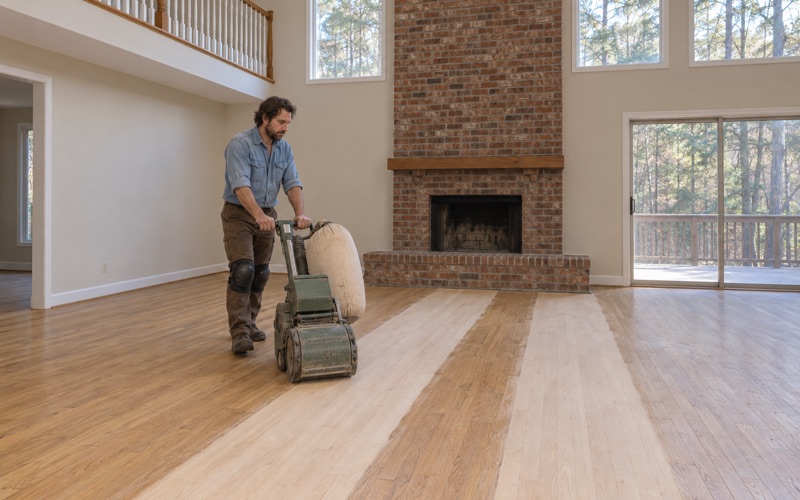
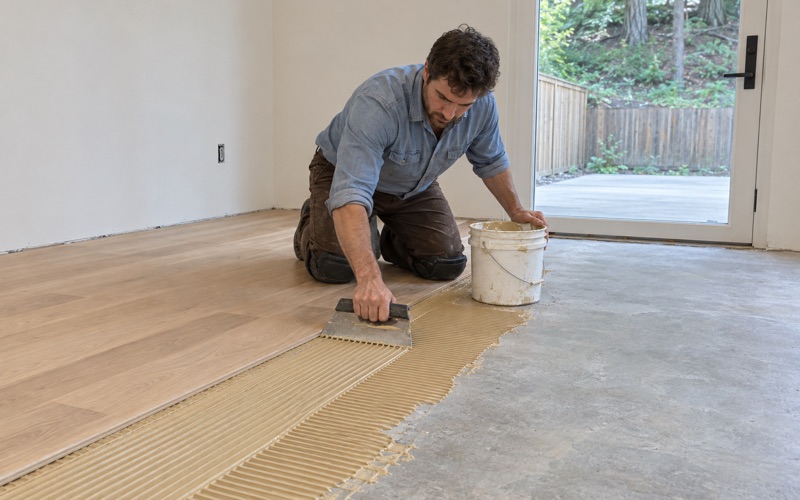
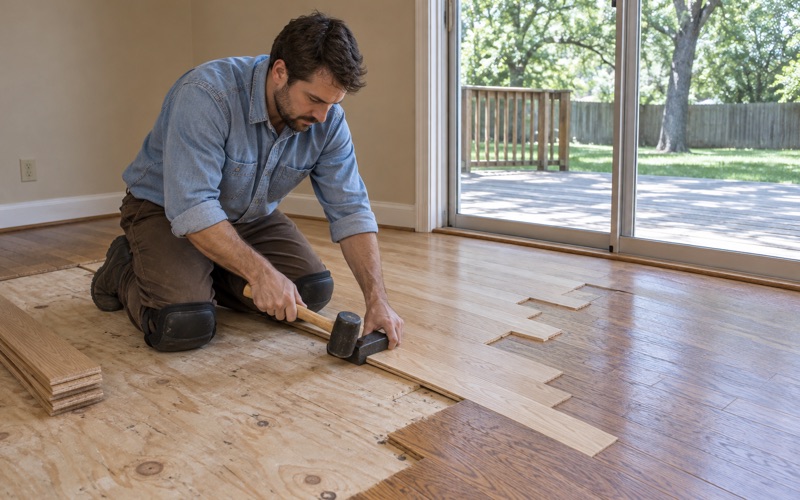
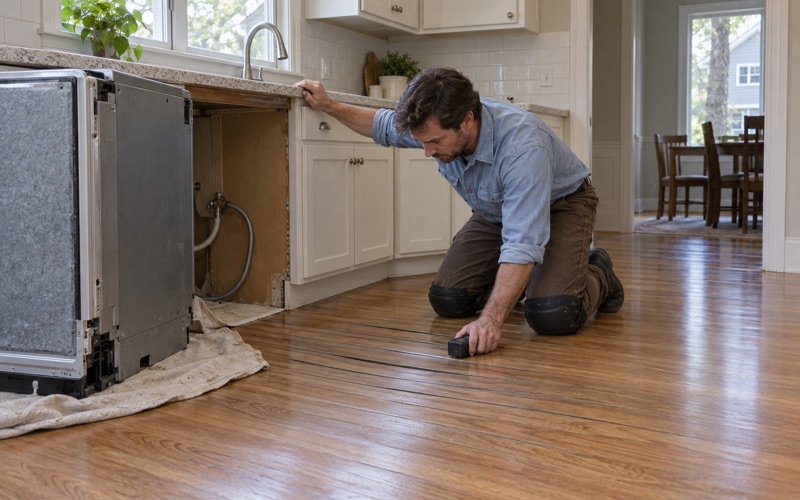
Smyrna Wood Flooring takes on wood flooring in North Druid Hills with more than 20 years in the trade behind us, refinishing, repairing and installing floors in detached houses, townhomes and condominium units alike. Each of those homes asks something different of a floor crew. We plan the job around the building and the people who sign off on it before we price a single board.
Most calls start with something a homeowner can see. Traffic lanes worn gray in front of the sofa, sun fade under a window, pet urine stains near a back door, or boards that started cupping after a humid summer. We walk the rooms, take moisture meter readings, and tell you whether the floor needs a screen and recoat, a full sanding, or board replacement.
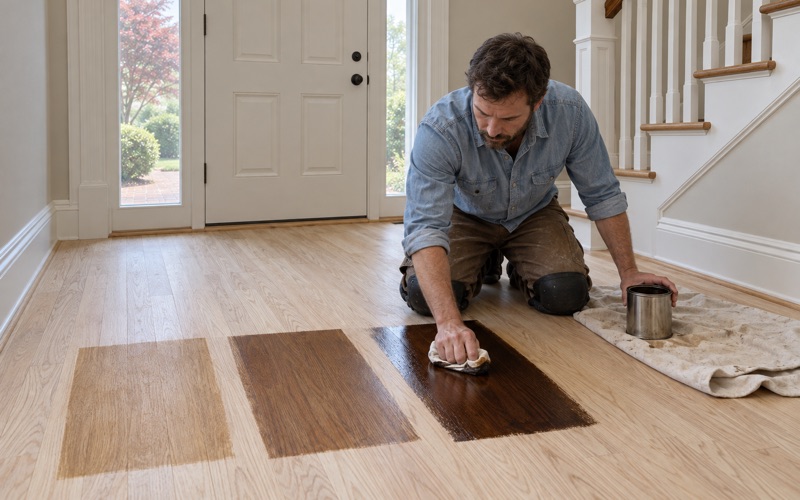
Stain samples go down on your own floor, in your own light, before anyone commits to a color. Where a home was built before 1978, we check the build year and any painted surfaces before sanding starts. When water is part of the story, we trace where it came from and dry it out before a single replacement board goes in.
How DeKalb Charges for Stormwater in North Druid Hills
A Flat Rate Set by Home Type
North Druid Hills, also known as Briarcliff or Toco Hills, is an unincorporated community in DeKalb County, so permits, zoning and code enforcement here all run through the county. Because the area sits outside any city, the county’s stormwater utility fee reaches it as well. Public Works lists that fee at a base rate of $120 per Equivalent Residential Unit a year, effective 2025.
The county has run the utility since 2004, and it describes the money as support for infrastructure maintenance and improvements meant to protect residents from flooding and maintain water quality. We bring it up on a flooring page because of how the fee is divided. It sorts homes by type, and those types line up closely with the floors we are asked to work on.
What One Unit Means
An Equivalent Residential Unit is the county’s yardstick for a typical home’s share of runoff. A single-family house counts as one unit a year, and a townhome counts the same. Apartments and condominiums are figured differently, at half a unit for each dwelling, so a building’s charge grows with its unit count at half the house rate.
Commercial property is measured another way, by its paved and roofed area, and undeveloped land is not charged at all. For our purposes the residential split is the useful part. It reads almost like a housing map of the area, from detached houses to rows of townhomes to larger buildings full of condo and apartment units, each with its own floor habits.
Credits for Holding Water on Site
The fee is not identical for every lot. DeKalb offers credits of up to 40 percent for properties that manage water on site through detention, water quality treatment or green infrastructure. A condo association with a detention area, or an owner who has built features that slow roof water down, can look into whether part of that reduction applies to them.
We are not the people to size a credit or apply for one, and we never promise that any county program keeps water away from a particular house. What we can say is that the water the credit program cares about, rain running off roofs and pavement, is often the same water we end up measuring inside a floor.
Looking for wood-flooring closer to Inman Park? See Wood-Flooring in Inman Park.
Houses and Townhomes: One Unit Each
Detached Houses and Carpeted Oak
The Census count for North Druid Hills lists 2,856 detached single-family homes and 955 attached ones, and each of them is charged the full single unit. About 27.8 percent of the area’s housing was built between 1950 and 1969, so plenty of these houses have already been through several owners and several floor coverings.
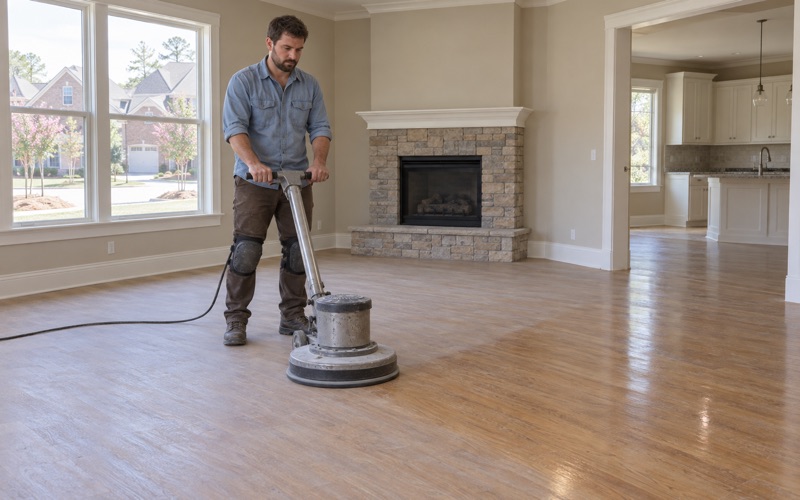
When we pull carpet in one of those older houses and find oak strip flooring underneath, the tack strip comes up first. The staple rows and nail holes get filled rather than hidden under a dark stain, and the floor is sanded through a full grit sequence. A floor treated that way looks like it was always meant to be seen, not patched around.
Townhomes and Association Approval
A townhome pays the same full unit for stormwater as a detached house, but inside it often answers to an association. Any rule about interior flooring comes from your own declaration, not state law, so we confirm the association’s written approval before we replace or refinish anything. That includes what the documents say about acoustic underlayment and allowed floor types.
Nearly a quarter of the area’s homes, 24.2 percent, went up in the 1980s, and many of those townhomes still carry site-finished oak. That floor is usually worth refinishing rather than tearing out, once we check how much wood remains above the tongue. Dust control matters more when a staircase connects every level, so we set up dustless sanding with that in mind.
Stairs Between the Levels
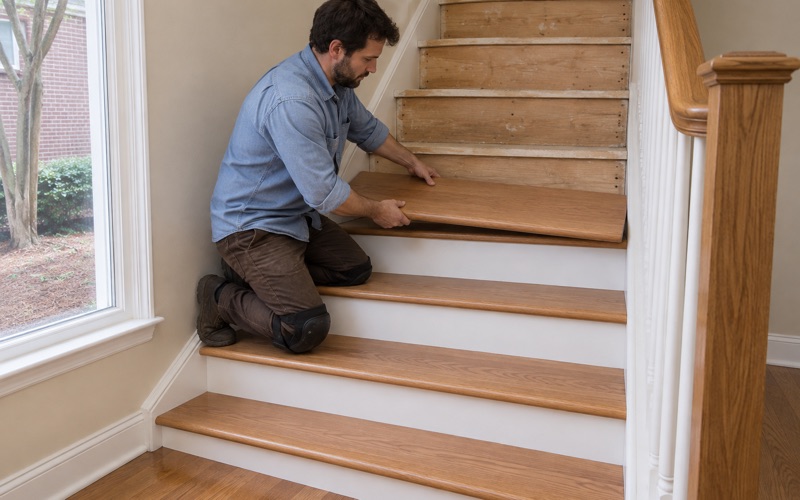
Stairs are where multi-level homes wear first. Treads take traffic at the stair nosing, stair risers collect scuffs, and a staircase finished in one sheen can look mismatched against a floor done in another. We quote stairs tread by tread, and we price refinishing existing treads separately from installing new ones, because they are two different jobs.
When treads are cracked, splintering or loose, sanding cannot rescue them, and new stair treads with matching nosing are the honest answer. When they are sound but dull, a sanding and fresh finish brings them back in line with the floor at the top of the stairs. We lay out both options so you can decide on the numbers.
Condos and Apartments: Half a Unit Each
Where Much of the Area Lives
The half-unit rate for condos and apartments matters here because so much of North Druid Hills lives in them. According to the Census, 56.6 percent of the area’s housing units sit in buildings of five or more units. Renters outnumber owners too, with 41.6 percent of occupied homes owner-occupied, and that shapes who calls us and what they are able to change.
A condo owner works within the association’s rules, while a tenant needs the landlord’s sign-off before any floor work begins. We talk with whoever holds the decision. For a rental unit turning over between tenants, a screen and recoat on a sound floor is often the quickest way to erase traffic lanes without a full sanding.
Building Rules and Underlayment
Condominium buildings set their own terms for floor work. Many require a specific underlayment under any new hardwood or engineered floor, limit noisy work to set hours, and ask contractors to book a freight elevator in advance. We plan an install around those rules from the first visit, so materials and crews arrive when the building is ready for them.
Engineered flooring is common in these units, either glued down or laid as a floating floor over acoustic underlayment. Before we sand an engineered floor, we check the thickness of the engineered wear layer, because a thin one tolerates only a light pass or none at all. When the wear layer is spent, board replacement or a new floor is the realistic plan.
Units Stacked Above and Below
A condo floor has neighbors on the other side of it. Water from a washer, a dishwasher or a supply line in one unit can show up as water stains or cupping in the unit below. When that happens, we trace the source, dry the area and measure it before replacing any boards, documenting each room so the owner has records for the adjuster.
The finish choice changes in a shared building too. Waterborne polyurethane dries faster and carries less odor into hallways than oil-modified polyurethane, which matters when neighbors share corridors. We talk through sheen level and durability with you, and we confirm any building rules about finish products before the first coat goes down.
Roof and Paving Runoff and the Floor Inside
Where Your Roof and Driveway Water Goes
The stormwater fee exists because roofs, driveways and parking areas shed rain instead of soaking it up. On a house, that water runs through gutters and downspouts and across paving, and where it ends up depends on the grading around the home. When it collects against a wall or a doorway, the floor nearest that spot is where we look first.
In a condo building, roofs and parking areas send water through shared drains the association maintains. A stain near an exterior wall on an upper floor can trace back to a roof or window problem rather than anything inside the unit. We note what we find and point you toward the right party, since repairing the building itself is not flooring work.
Reading Moisture Before We Sand
Georgia summers are humid, and boards that cup in July are not always damaged. We read cupping with a moisture meter and compare readings across the room before anyone sands the crown flat. Sanding a cupped floor while it is still wet leaves it crowned once it dries, so we find the moisture source first and let the wood settle.
Readings guide new installs as well. Solid hardwood and engineered boards need acclimation before they go down, the subfloor has to be dry and flat, and an expansion gap belongs at every wall. Where the NWFA Installation Guidelines call for a vapor retarder, we include one rather than skip it to save an afternoon.
When Water Has Already Gotten In
A storm, a failed downspout or a leaking supply line can leave buckling, board gapping or a musty smell behind. We trace the water, dry the floor with fans and a dehumidifier, and keep measuring until the readings settle. Only then do we decide whether boards can flatten and be refinished or need to be cut out and woven in.
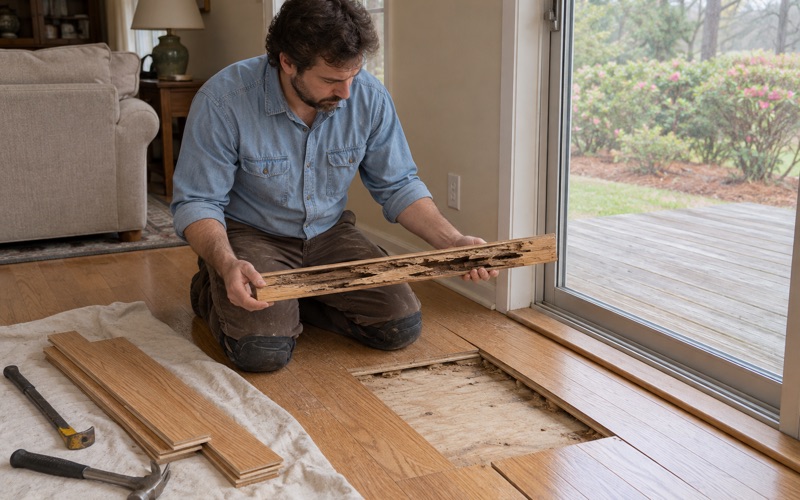
Water damage and termite damage can look alike at first glance. If we find mud tubes or soft, hollow spots, the pest control company treats before we touch the wood, and boards damaged by subterranean termites are cut out and replaced rather than filled. Either way, the repair ends with stain matched to the surrounding floor so the patch disappears.
- 20+ Years on Wood Floors
- Moisture Readings Before Repairs
- Stain Samples on Your Floor