Smyrna Wood Flooring has handled wood-flooring in Marietta for more than 20 years, and the first thing we look at in an older house is not the finish. It is the plan: where the rooms sit, how they connect, and whether a hallway ties them together or the rooms open straight into one another. That layout decides where boards run, where a transition lands and how a refinish is sequenced.
A floor rarely stops at one room. Sanding, staining and board replacement all follow the path a person walks through the house, so a house with a center hall behaves differently from one without a hall at all, and both differ from a plan that wanders. We quote the work room by room, in the order the rooms actually connect, so nothing about the schedule surprises you halfway through.
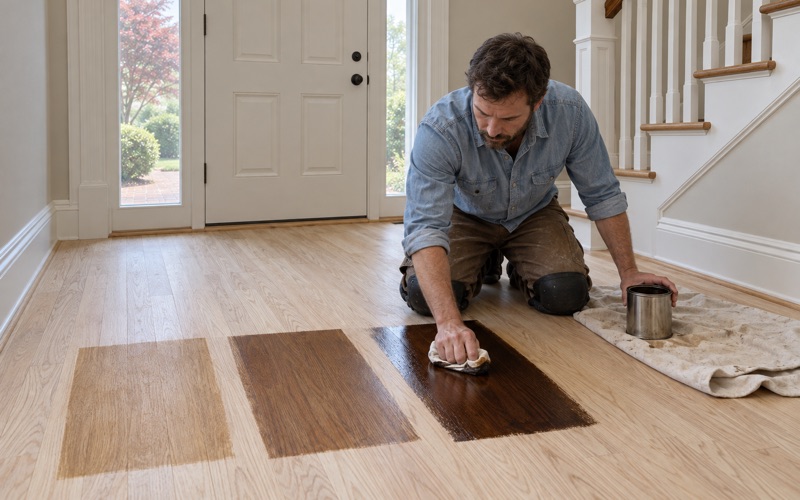
Before a color is chosen, we lay stain samples on your own floor, in your own light. Old shellac, paste wax or paint gets tested before any sanding, so the finish we put down actually bonds rather than peeling a season later. And every job starts with a moisture reading, because a board that is wet today will not be the same board next month.
Forest Hills and the Idea of a Room Plan
A 1928 Subdivision Six Blocks From the Square
Forest Hills began in 1928 as a development by William L. Vance, located only six blocks from the Square. The plan covered more than 10 acres and forty residential lots, and Vance Circle, named for its owner, was set aside as an ultra-restricted section. Today the district map takes in Vance Circle, Forest Avenue, N. Forest Avenue, Blackwell Lane and Hunt Street.
The City of Marietta made Forest Hills a local historic district on March 8, 2017. Its design guidelines were adopted by the Historic Preservation Commission on October 3, 2016 and by City Council on October 13, 2016. We read those guidelines less as a rulebook for our trade than as a careful survey of how these houses were laid out inside.
Plan Plus Height Equals Type
The guidelines define house type with a short formula: plan plus height equals type. Height is the number of stories. Plan refers to the general layout of the interior rooms, which is exactly the thing a flooring crew has to understand before quoting. Two houses with the same roofline can need very different floor work if their rooms connect differently.
That definition gives a homeowner a useful vocabulary. Instead of describing a floor by square footage alone, we can talk about how many rooms share a continuous run of boards, where a doorway interrupts that run, and which room acts as the hub that everything else opens from. Those answers shape the schedule, the dust plan and the price.
Bungalows and Cottages in the Majority
The guidelines note real diversity in house types within Forest Hills, but they are direct about the balance: the majority of homes are bungalows and cottages. The district also includes New South cottages, extended hall-parlor houses, English cottages, ranch houses, a plantation plain type and gabled wing houses. Several of those types carry date ranges starting well before 1928, so we never guess a house’s age from the subdivision date.
For a flooring project, that majority matters. In our experience, bungalows and cottages bring more doorways per square foot than a newer open plan, which means more thresholds, more quarter round to pull and reset, and more places where the direction of the boards might change. A quote for one of these houses has to count those details, not just the area.
Looking for wood-flooring closer to Austell? See Wood-Flooring Services in Austell.
Center-Hall, No-Hall and Irregular Layouts
The Georgian House: Stacked Rooms and a Center Hall
The guidelines describe the Georgian house, dated 1850 to 1930, as four rooms stacked with a center hallway. For floor work, the hall is the spine. Boards in the hallway usually run its length, and each room opens off it through its own doorway, so every room is a separate field with a clear threshold.
That layout makes a refinish easy to sequence. We can sand and coat two rooms on one side, keep the hall as a path, then swap. A board replacement in one room rarely touches another. The weak point is the hall itself: it takes the heaviest traffic lanes in the house, and it often needs deeper sanding than the rooms beside it.
The Queen Anne House: Rooms Without a Hallway
The Queen Anne house, dated 1880 to 1900 in the guidelines, has four or more rooms with no hallway. Every room is also a corridor. People cross the parlor to reach the dining room and the dining room to reach the kitchen, so wear concentrates on diagonal paths through the middle of rooms rather than along a hall.
With no hallway to keep open, a full refinish usually means moving out of several rooms at once, because there is no route around the wet finish. We plan the order so the last room coated is next to an exit. Where boards change direction between rooms, we check each doorway closely, since a no-hall plan puts the floor’s seams in the most visible places.
The Bungalow: Varied, Irregular Plans
Bungalows, dated 1900 to 1950 in the guidelines, have five or more rooms with varied, irregular floor plans. That is the fairest description of what we find in them. A front room may open to a dining room through a wide cased opening, a short hall may serve two bedrooms, and a back room may have been enclosed later.
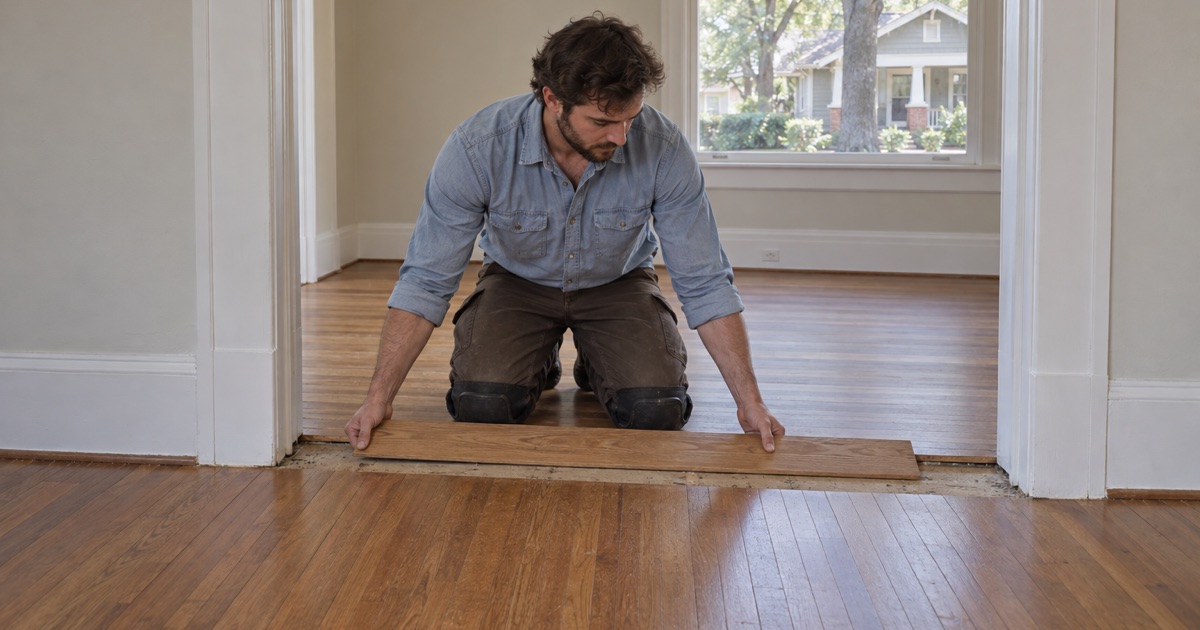
Irregular plans are where transitions matter most. A room added onto the back often sits at a slightly different height, or has boards running the other way, and the honest fix is a well-fitted reducer or a clean threshold rather than a forced continuation. We measure each change of level and direction before deciding whether a run can carry through.
Carrying Floors Through Each Kind of Plan
Where a Run Continues and Where It Stops
Whether new boards can continue from an existing floor depends on the plan. In a center-hall house, each room can stand alone, so a room can be replaced without the hall. In a no-hall plan the rooms read as one surface, and a patch that does not match stands out from three doorways at once.
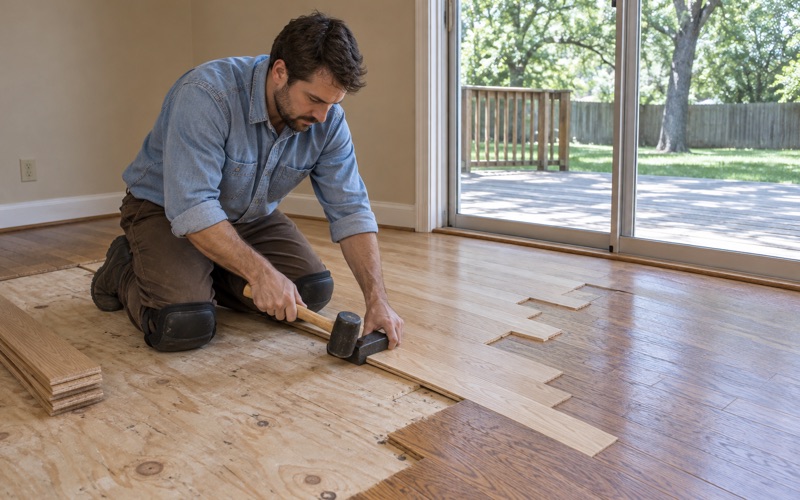
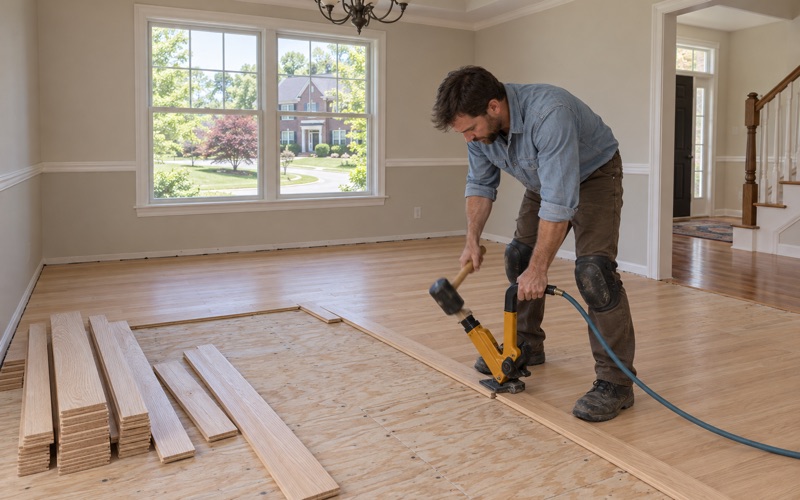
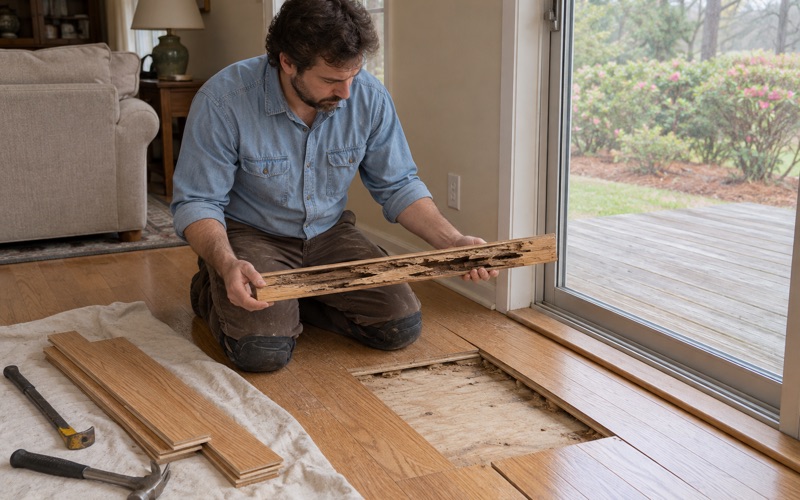
When we weave in replacement boards, we match width, direction and the old color, and we stagger the ends into the existing floor rather than cutting a straight seam. Boards damaged by subterranean termites get cut out and woven in only after the pest control company has treated, never filled or covered over.
Refinishing in the Order the Rooms Connect
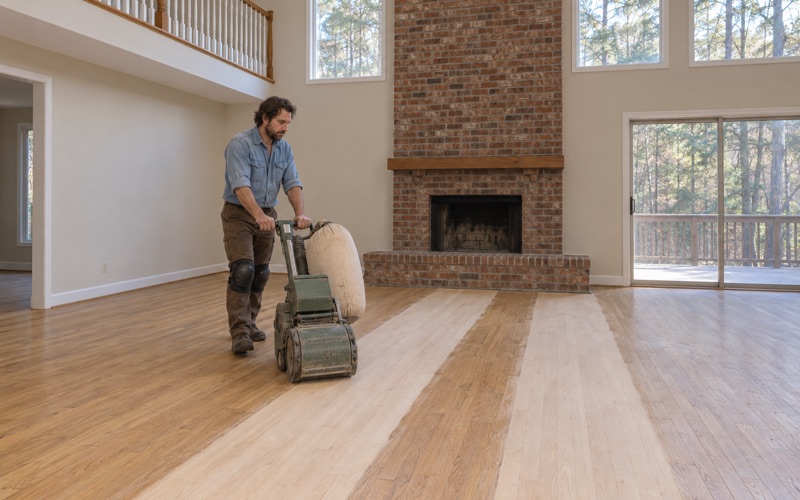
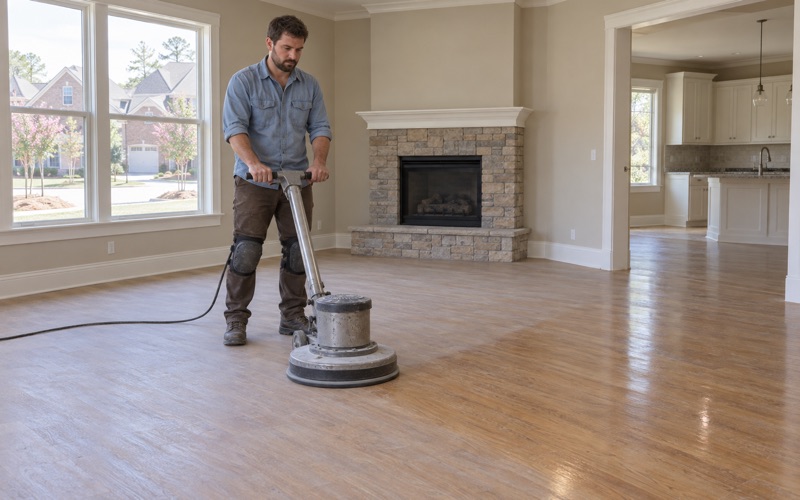
A drum sander and an orbital sander work the same way in any house, but the grit sequence has to be completed across every connected room before stain goes down. Stain applied to one room and then to the next a day later can show a line at the doorway. In an open, no-hall plan we treat the connected rooms as one job.
Where the floor is sound but worn, a screen and recoat may be enough, and it is far easier to schedule in a house with a hall. Where the finish is gone to bare wood in the traffic lanes, full sanding is the only honest answer. We decide by looking at the whole connected run, not the worst room alone.
Moisture, Cupping and a Humid Summer
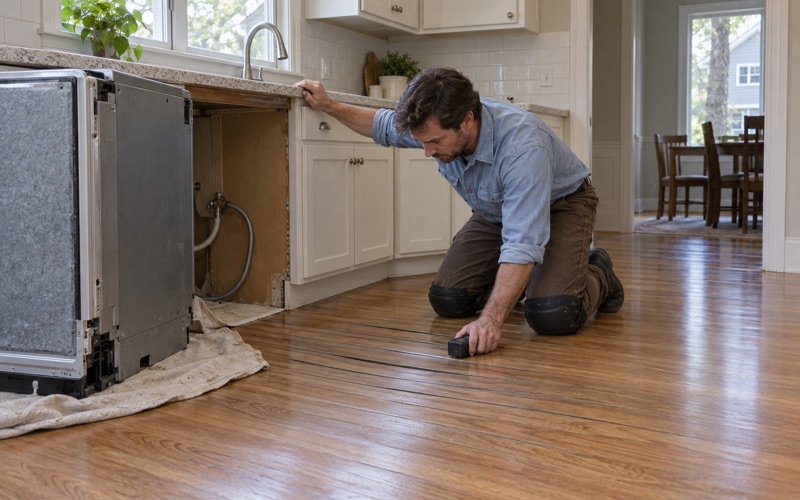
Cupping shows up in a humid Georgia summer, and in an older house it can appear in one room and not the next. We read it with a moisture meter and find the source before anyone sands the crown flat. Sanding a cupped floor that has not dried out leaves it crowned once the boards settle back.
Water from a washer, dishwasher or supply line tends to travel along the direction of the boards, and in an irregular bungalow plan that can carry it under a doorway into a room that looks dry. We trace it, dry it and measure room by room, and we document each room for the adjuster before replacing a board.
Working Inside a Local Historic District
What the Guidelines Cover
The Forest Hills guidelines tie the Certificate of Appropriateness to material changes visible from the public right-of-way, and they list interior alterations among the activities that do not need one. That tells a homeowner the commission is concerned with the outside of the house. It does not settle other questions, and we treat permitting as a separate matter for the City of Marietta.
The guidelines also describe the National Register as primarily an honorary designation, which is a useful distinction for owners who hear both terms. Forest Hills is a locally designated district under the City of Marietta, with its own commission, and that local status is what the design guidelines were written for.
Protecting the Exterior While Working Inside
Floor work still touches the outside of a house in small ways. Equipment comes through the front door, dust collection runs to a vacuum outside, and boards get cut somewhere. We stage the work so porches, railings and entry trim are protected, because damage to a visible exterior feature is a different conversation than a scuffed floor.
Dustless sanding helps inside, too. In a home built before 1978, we check the build year and test painted surfaces before sanding anything, including trim and baseboards the sander will brush against. Where a floor itself has been painted, we test what is under the paint before deciding how to take it off.
Choosing a Finish and Scheduling the Stairs
A waterborne polyurethane dries clear and fast, which helps when a no-hall plan means the household is displaced. An oil-modified polyurethane ambers over time and takes longer to cure. A hardwax oil can be spot-repaired in a hallway without recoating the whole house. We show sheen level options on your own boards before you commit.
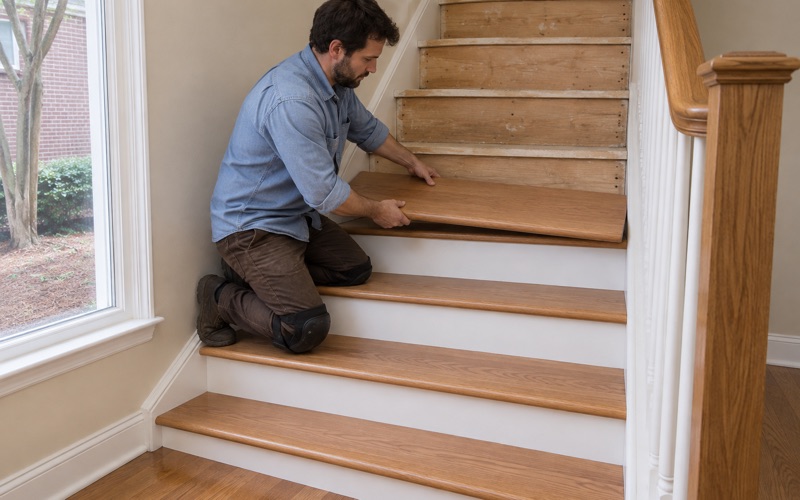
Stairs, where a house has them, are quoted tread by tread, with refinishing and new treads priced as the two separate jobs they are. In a two-story center-hall house the stair usually lands in the hall, so we schedule it with the hall rather than leaving a freshly coated spine with an unfinished stair above it.
- 20+ Years on Wood Floors
- Moisture Readings Before Repairs
- Stain Samples on Your Floor