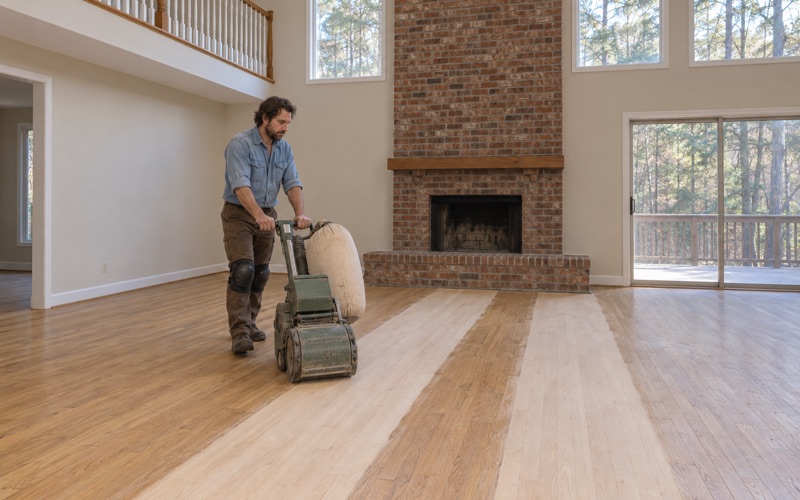
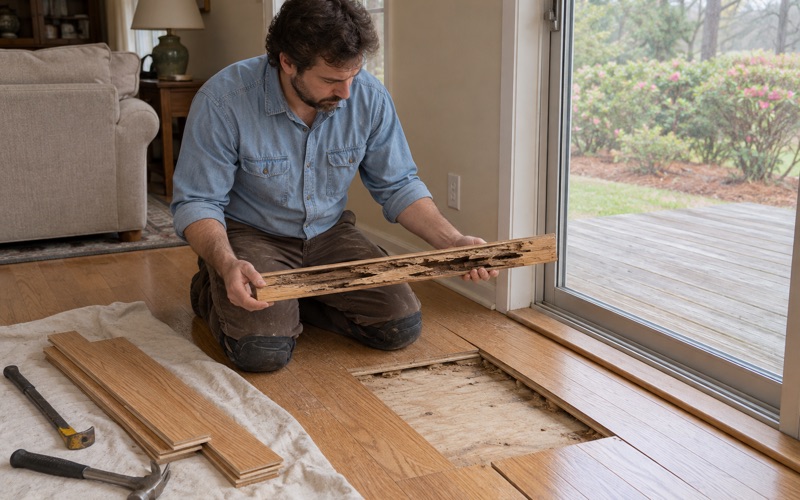
Smyrna Wood Flooring brings more than 20 years of experience to wood-flooring in Lilburn, working in homes of every age, from townhomes handed over within the last few seasons to houses that have carried the same boards for four decades. We sand and refinish, replace damaged boards, rebuild stair runs and install new floors, and every job starts with a look at what is actually underneath the surface.
A newer home asks different questions than an older one. A first upgrade often means replacing whatever floor went in at delivery, matching a new finish to a stair run, or joining two rooms that were finished in different materials. An older house usually needs a sanding plan, a finish test and an honest read of how much wood remains above the tongue.
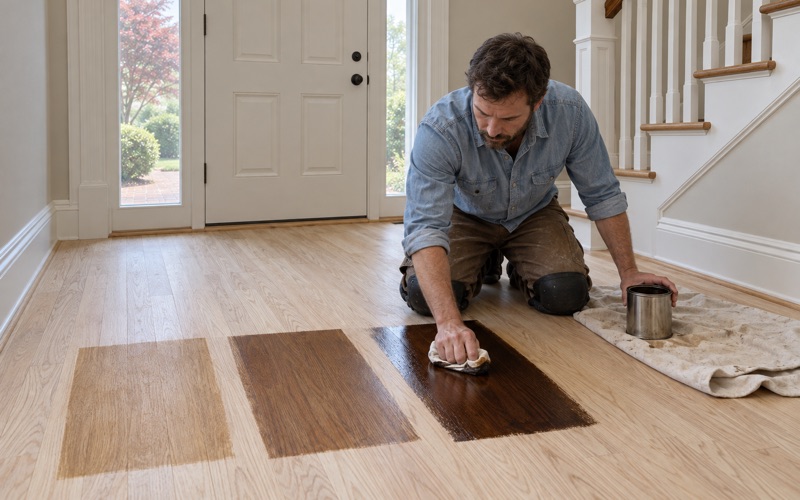
Our visits begin with a moisture meter, a close look at transitions and a conversation about how the rooms are used. Stain samples go down on your own floor, in your own light, so the color is judged where it will live. Then we price the job in plain parts, so you can see what refinishing costs next to replacement before deciding.
Lilburn’s New Townhomes and Cottage Lots
Main Street Townes and Its Rental Phase
The City of Lilburn tracks its residential construction project by project, and the list has grown long. Main Street Townes at Lilburn is 80 townhomes on about 7.8 acres from Stanley Martin Homes, with a future 15,000 square feet of commercial space, and its first phase is for-rent residential. The final building received its certificate of occupancy in March 2025.
For rental townhomes, floor work usually runs through whoever manages the property rather than the resident. Worn traffic lanes by the kitchen, pet urine stains near a back door and scuffed stair nosing are typical turnover items. We quote each repair as its own line, so an owner can decide what happens between tenants and what waits for a larger refresh.
Young Street and First and Main
More attached homes are on the way near Old Town. Young Street is 68 single-family attached townhome units approved through SUP-2022-02, with plans approved in May 2026 for bidding purposes. The Assemblage at First and Main adds 21 townhome units beside commercial space, and that development is currently underway. Together they put 89 more townhomes on the city’s list.
Because townhomes share walls and often an association, we confirm the association’s written approval before any floor is replaced or refinished. Any interior flooring rule comes from your own declaration rather than state law, so the document in your closing papers is the one that matters. Getting that sign-off early keeps a project from stalling halfway through.
Cottage Lots at Annsbury Park and The Preserve
Annsbury Park is a 140-lot “Cottage lot” subdivision on roughly 27 acres, also from Stanley Martin Homes, and the city lists its amenity pool and pool building as complete. The Preserve Phase III adds 22 more cottage lots alongside commercial space, with model homes permitted and underway. These are compact homes, and the floors inside them are brand new.
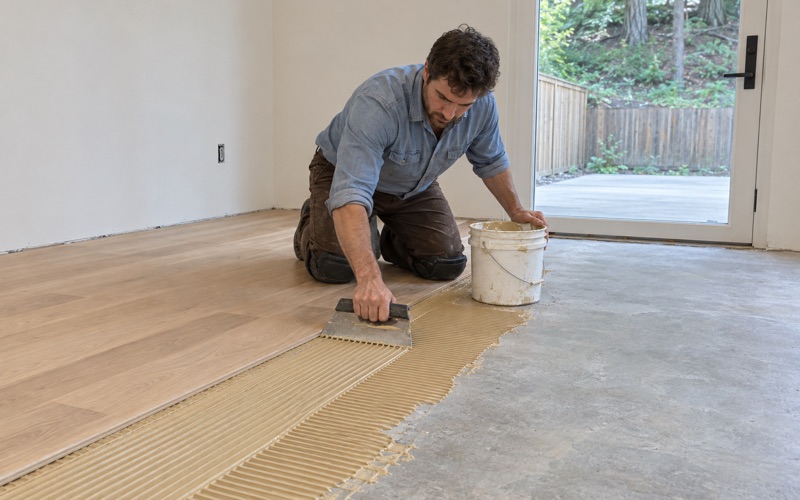
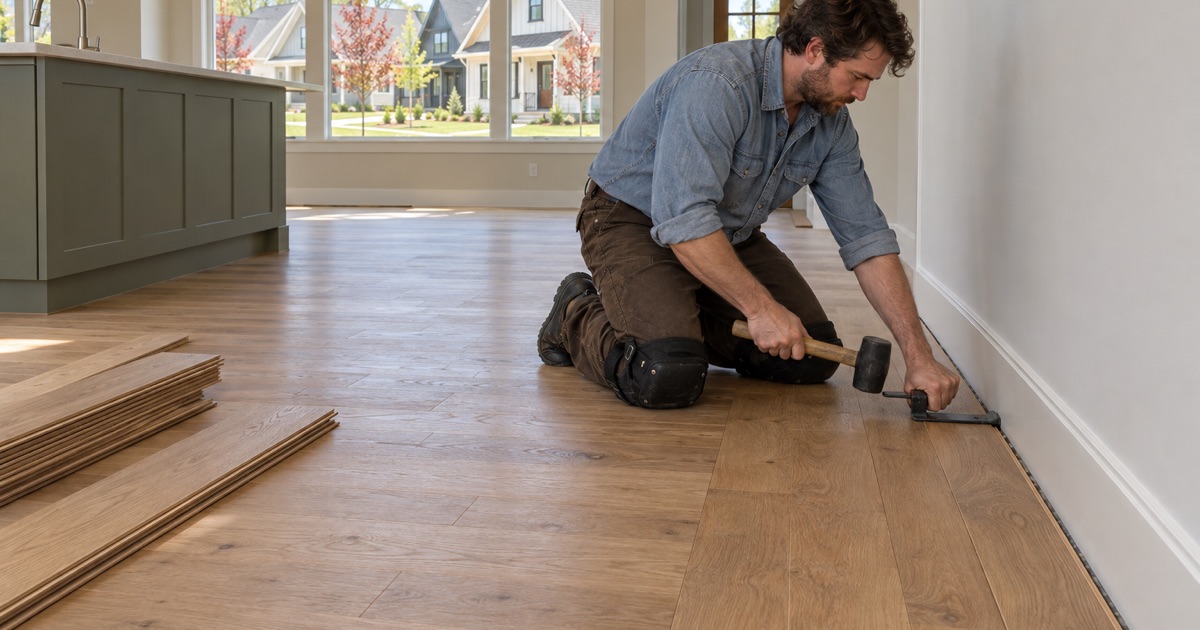
New does not mean finished, from a flooring point of view. Many owners of a new cottage want wood where the original package put something else, or want a different color on a floor they already have. We check the subfloor, the transitions to tile and the expansion gap at the walls before recommending solid hardwood, glue-down engineered or a floating floor.
Looking for wood-flooring closer to Fairburn? See Wood-Flooring Services in Fairburn.
Age-Restricted Cottages and Open Plans
The Cottages at Noble Village
The Cottages at Noble Village is 68 age-restricted duplex and triplex units on 8.5 acres near downtown. The city reports all bonds released and all 68 permits complete, so these homes are finished and lived in. Senior-living directories describe it as a gated 55-plus community of cottages at the downtown roundabout.
In homes built for residents 55 and older, the details of a floor matter more than the style. We pay close attention to reducers at doorways, the height where wood meets tile, and the sheen level, since a high gloss shows glare and every scuff. A satin or matte waterborne polyurethane tends to look calmer and hides daily wear longer.
Working Around an Occupied Home
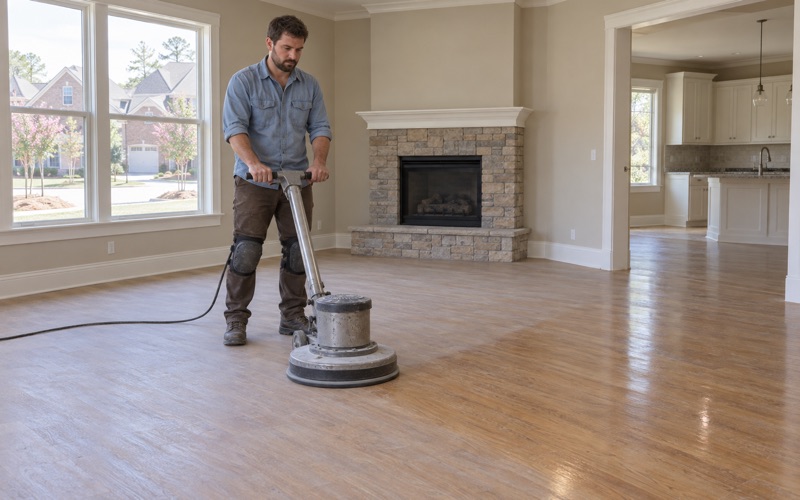
A one-level cottage leaves nowhere to retreat to while a floor is sanded. We plan the job in stages where the layout allows, moving furniture room by room and keeping a clear path to the bedroom and bath. Dustless sanding with vacuum-connected equipment keeps fine dust out of the air and off the furniture in the next room.
Finish choice also changes how long a room stays out of use. A waterborne polyurethane has a lower odor and shorter recoat times than an oil-modified polyurethane, which suits a household that cannot leave for several days. Hardwax oil is another option where an easy spot repair matters more than the toughest possible film.
Compact Open Floor Plans
Cottages and townhomes on small lots tend to run the kitchen, dining and living areas together. One continuous floor makes those rooms feel larger, but it also means one decision covers most of the house. That is why we lay stain samples across the actual floor, near the windows and in the dimmest corner, before anyone commits to a color.
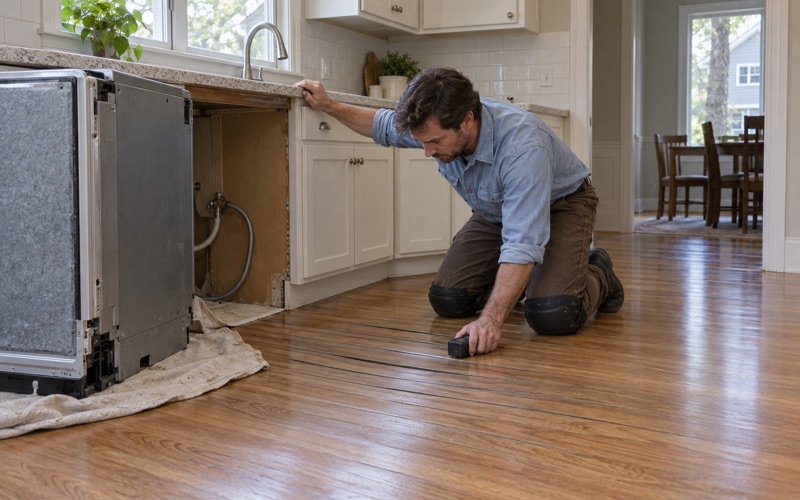
An open plan also concentrates wear. The path from the entry to the kitchen shows traffic lanes first, and a sink or dishwasher can leave water stains or cupping along the cabinets. When cupping appears, we read it with a moisture meter and find the source before sanding, because flattening a cupped floor too early leaves it crowned once it dries.
Townhome Stairs and First Upgrades
Stairs Quoted Tread by Tread
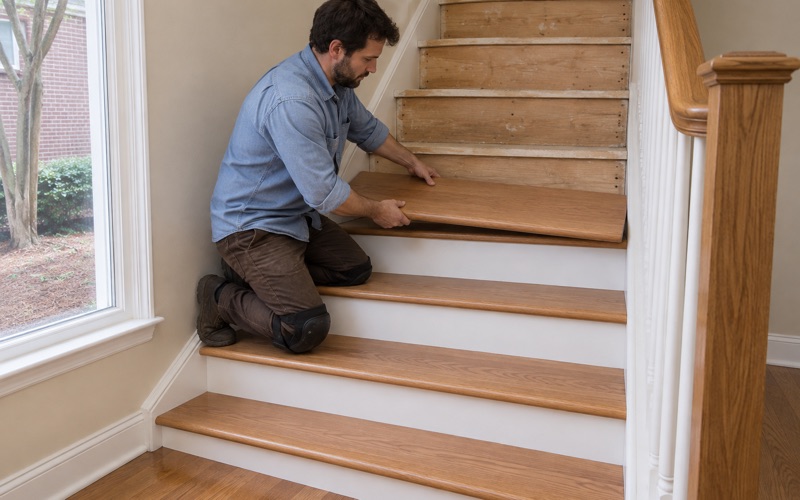
Most townhomes stack two or three floors over a small footprint, so the staircase is the busiest surface in the house. We quote stairs tread by tread, and we price refinishing existing stair treads separately from installing new treads, because they are different jobs with different labor. Stair risers, nosing and the landing are listed as their own items.
When wood goes into rooms that meet a carpeted or painted stair, the transition decides whether the upgrade looks planned. A new stair nosing that matches the hallway floor, or new treads over the existing structure, ties the levels together. We measure each tread and riser first so the finished stair stays even from bottom to top.
Replacing the First Floor in a New Home
With 309 Lilburn homes built in 2020 or later in the latest ACS five-year count, a growing share of our calls involve homes that are only a few years old. The first upgrade is often swapping luxury vinyl plank or carpet for wood, or extending an existing wood floor into a bedroom or loft.
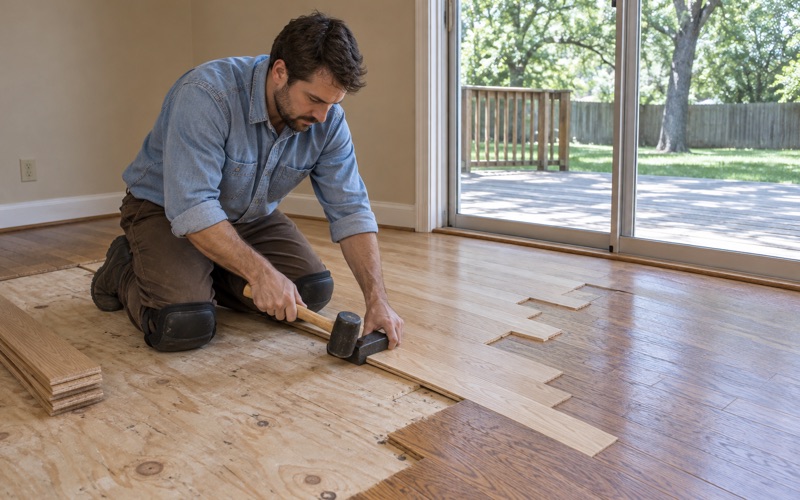
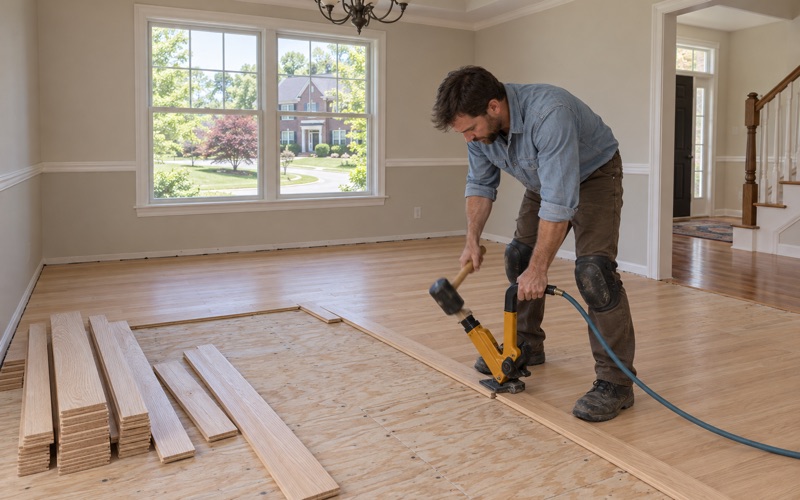
Before new boards go down, we give them time to acclimate and check the subfloor with a moisture meter, since a new home can still be drying out. We match the existing floor’s width and species where it continues into another room, and we plan the reducer and quarter round at each doorway so the new area reads as part of the house.
Shared Walls and Upper Floors
Attached homes raise questions about noise between units. Where a floating floor or glue-down engineered floor goes over an upper level, we use the underlayment the product and your association documents specify, including acoustic underlayment where it is called for. We follow those written requirements rather than promising a particular result through the wall.
Staples, cleats and glue all carry footfall differently, and so does a hard floor under bare feet versus shoes. We talk through where the rooms sit relative to a neighbor’s bedroom before choosing between nailed solid hardwood and a floating engineered floor. That conversation often matters more for everyday comfort than the species or the color.
New Homes Beside Lilburn’s Older Houses
The 1970s to 1990s Majority
New construction draws attention, but most of the city is older. In the ACS count, 74.3 percent of Lilburn homes were built between 1970 and 1999, and more than half were built between 1980 and 1999. Many of those houses have site-finished oak that has been refinished once or twice already, or covered by carpet for years.
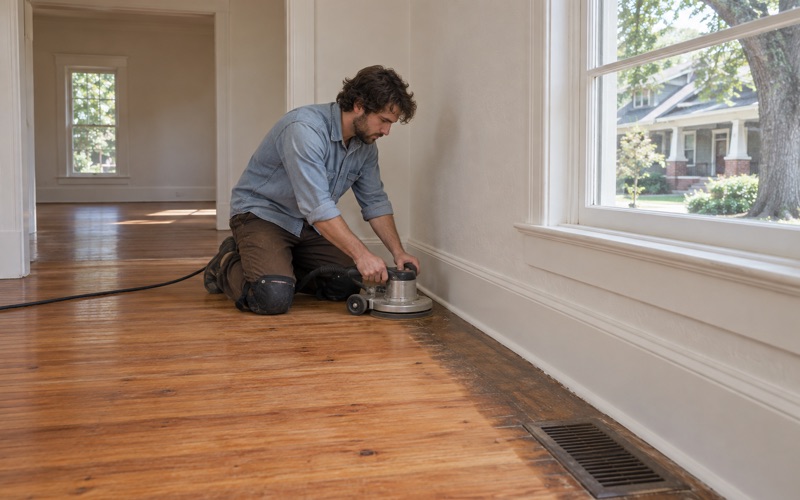
For a site-finished oak floor from that era, we check how much wood remains above the tongue before recommending another sanding. Where there is enough, a full sand and refinish brings back boards that look tired; where there is not, a screen and recoat or board replacement may be the better answer. We explain which one fits before any sander starts.
Houses Built Before 1978
Some of the city’s 1970s houses predate 1978, and that date matters for floor work. We check the build year and look for painted surfaces before sanding a home built before 1978, because old paint on floors, baseboards or stairs changes how the work has to be set up. The EPA RRP Rule governs that kind of disturbance.
Older finishes need their own test as well. A floor with shellac or paste wax under the current coat will reject a new polyurethane if the old layer is not removed, so we test a small area first. That step keeps the new finish from peeling a few months after the room goes back into use.
Old and New on Neighboring Streets
A cottage on a new lot and a 1980s house a few streets away can call for completely different answers. The newer home may need only a color change or a stair update. The older one may have orange oak, sun fade near the windows or board gapping after years of dry winters and humid summers.
Lilburn sits in the National Weather Service Gwinnett forecast zone, GAZ034, where summer humidity drives much of the seasonal movement we see in wood. We keep that in mind when scheduling a refinish and when advising on a dehumidifier. Whichever house you own, we start with a moisture reading and a clear quote, then do the work room by room.
- 20+ Years on Wood Floors
- Moisture Readings Before Repairs
- Stain Samples on Your Floor