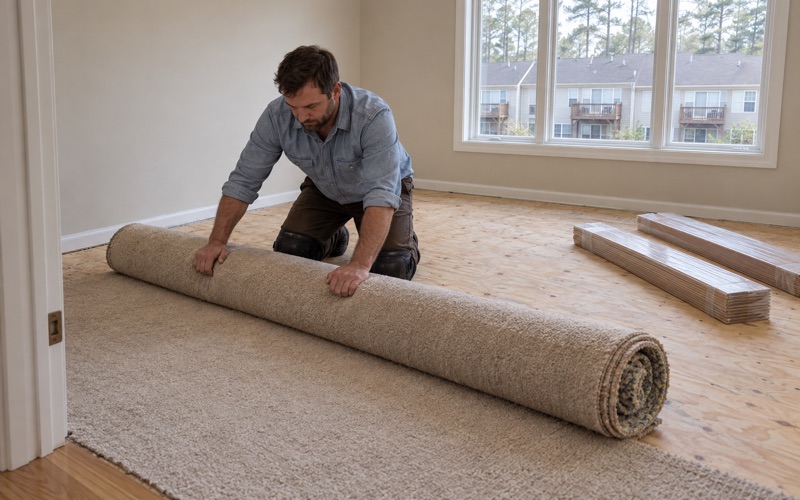
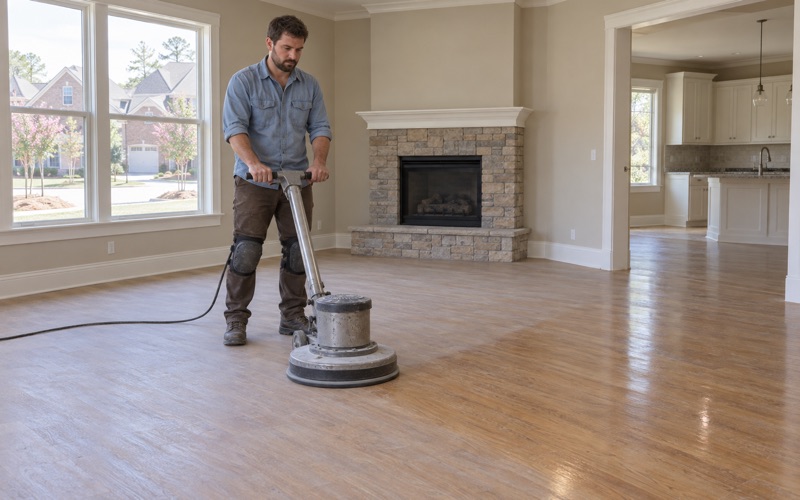
Smyrna Wood Flooring has spent more than 20 years on wood flooring in Inman Park and across intown Atlanta, and much of that work happens in smaller houses than people expect. We sand, refinish, patch and replace boards in one-story homes where every room lines up behind the next, and where a single worn board can throw off the look of the whole run.
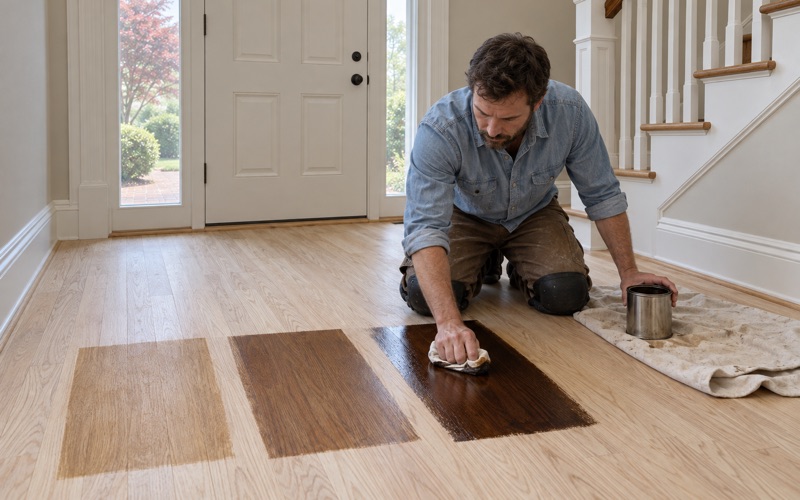
Our approach starts with testing rather than assumptions. We check how a floor was last finished, whether paint or old wax sits under the surface, and how much wood is left to sand before a machine touches it. Stain samples go down on your own boards, in your own light, so the color you pick is the color you live with.
This page covers the houses that fill in between the grand Victorian homes: the modest bungalows, cottages and shotgun-type houses built during the 1920s, 1930s and early 1940s. Their floors have their own problems, from long straight traffic lanes to patched rear additions, and we plan every job around them.
Inman Park’s Second Layer of Houses, 1923 to 1945
A First Suburb That Kept Building
Inman Park was laid out from 1889 to 1891 by developer Joel Hurt, and its National Register documentation describes it as Atlanta’s first streetcar suburb. It was named for Samuel Inman, an associate of Hurt’s, and it grew along broad avenues and curving streets that follow the ground. The first generation of houses here included some of the largest Victorian homes in the city.
The neighborhood did not stop growing when that first era ended. In 2001 a National Register amendment extended the district’s period of significance from 1923 to 1945, so that a whole second layer of housing now counts as part of the historic story. For floor work that layer matters, because it is where most of the smaller, simpler houses in the district sit.
When the Covenants Expired
Starting in the 1910s, fashion moved toward newer neighborhoods, and many of the large mansions were subdivided into rooming houses. Around the same time, the original restrictive covenants that set minimum lot and house sizes expired. Speculative builders then put up small houses throughout the neighborhood, including Georgian cottages, Queen Anne cottages, Craftsman bungalows and shotgun houses.
Some of these went up at the edges of the district, and some on lots that had first been set aside as interior parks. Most are small, gable-front bungalows with full-width front porches. We treat their floors as the working floors of modest family houses, where the goal is a durable, honest finish rather than a showroom shine.
Dated From Permits and Tax Records
No map of contributing and noncontributing buildings existed for the original district. To date the added houses, the amendment relied on building permits and tax records compiled by the Inman Park Neighborhood Association, and most of the buildings it identified are small houses of bungalow or cottage configuration. That house-by-house dating is why so many of these homes carry a specific year.
Knowing a house’s year helps us before we quote anything. A floor laid in 1924 or 1942 has likely been sanded more than once, so we check how much wood remains above the tongue before promising a full sand. When too little is left, a screen and recoat may be the better way to keep the floor in service for years to come.
Looking for wood-flooring closer to Druid Hills? See Wood-Flooring Services in Druid Hills.
Bungalows, Cottages and Shotgun Houses Among the Mansions
A Row of Ten on Lake Avenue
The 2001 amendment brought a block of ten historic bungalows at 720-762 Lake Avenue into the district. They are one-story, wood-frame houses that may have been built at the same time, possibly by a single speculative developer. All of the lots are long and narrow, with the houses extending back in what the form calls the standard bungalow/shotgun configuration.
Houses built as a set often share the same floor layout, board width and board direction. That can make matching easier when one owner needs a board replacement, because a neighbor’s floor can show what the original run looked like. It also means a patch stands out quickly if the new boards are the wrong width or finished to the wrong color.
Brick Bungalows Along Edgewood Avenue
At 872-902 Edgewood Avenue sits a block of small bungalows built in 1927, according to building permits, most likely by a single developer. Most are built of brick, and the group includes a pyramidal cottage and a modified shotgun with a front-gabled porch. Edgewood is also the avenue that carried the first of Atlanta’s electric streetcar lines out to the neighborhood.
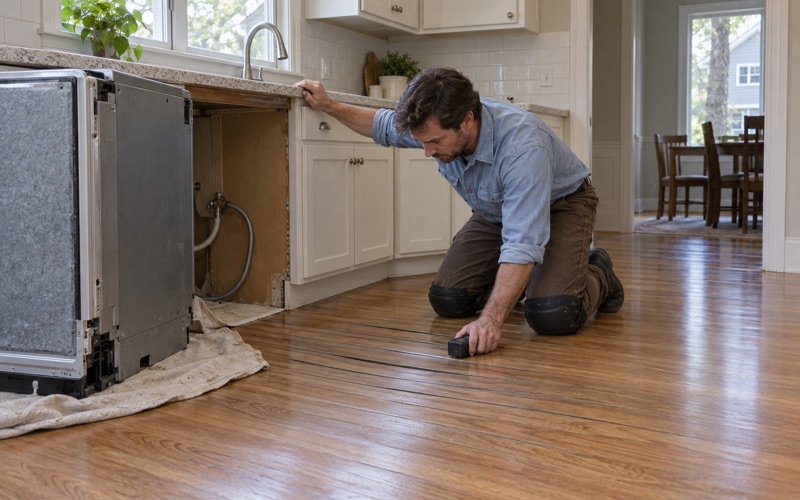
A brick shell does not change the wood inside, but it does shape how we read problems. In a humid Georgia summer, cupping along an outside wall can trace back to damp masonry, a gutter or a plumbing line, so we take moisture meter readings room by room. We find the source first rather than sanding the raised board edges flat.
Shotgun Houses on Virgil and Waddell Streets
Tax records date 820 Virgil Street to 1928, and the amendment calls it a shotgun-type house. On Waddell Street, the houses at 111 and 115, both from 1927, are described as nearly shotgun cottages because of their long, narrow configurations. In these plans the rooms sit one behind another, with little or no hallway to separate them.
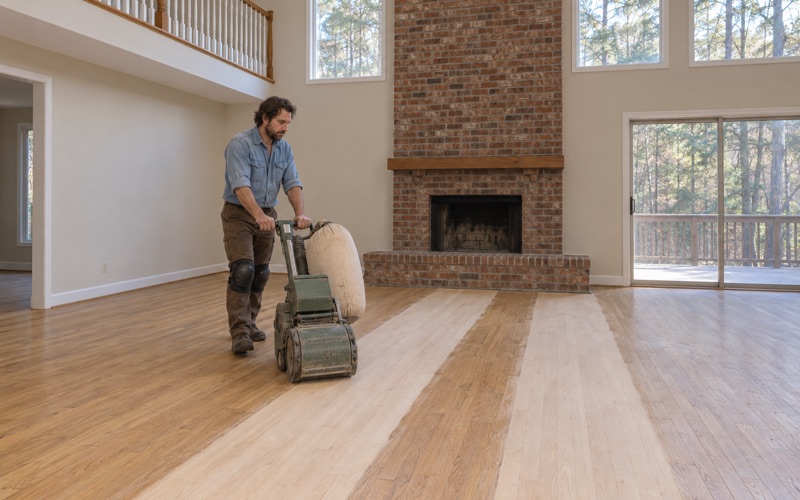
That layout sends every step through every room, so wear concentrates in a straight line from the front door to the back. We sand the whole floor as one continuous surface rather than room by room, which keeps the sheen level and color even from one end to the other. Doorway thresholds get particular attention, because they are where most of the traffic funnels.
Floors in Long, Narrow One-Story Plans
Reading the Traffic Lanes
On a narrow floor, traffic lanes, sun fade and pet urine stains rarely spread evenly. The strip down the middle may be worn to bare wood while the edges under old furniture still carry their original patina. Before sanding, we map where the finish has failed and where the boards have simply darkened, because the two call for different handling.
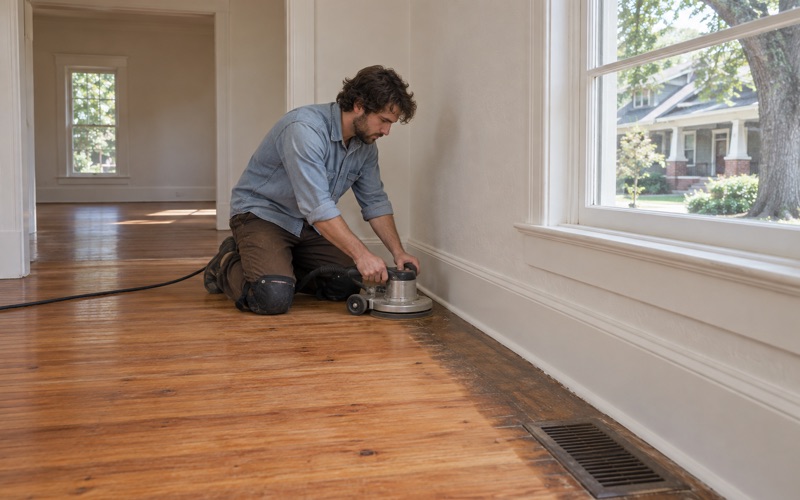
Some wear sands out and some does not. Surface scratches and gray traffic lanes usually come out with a careful grit sequence on a drum sander, followed by an orbital sander at the edges. Deep pet urine stains and black water stains often go through the board, and then the honest answer is board replacement rather than sanding a dip into the floor.
Patching and Weaving New Boards In
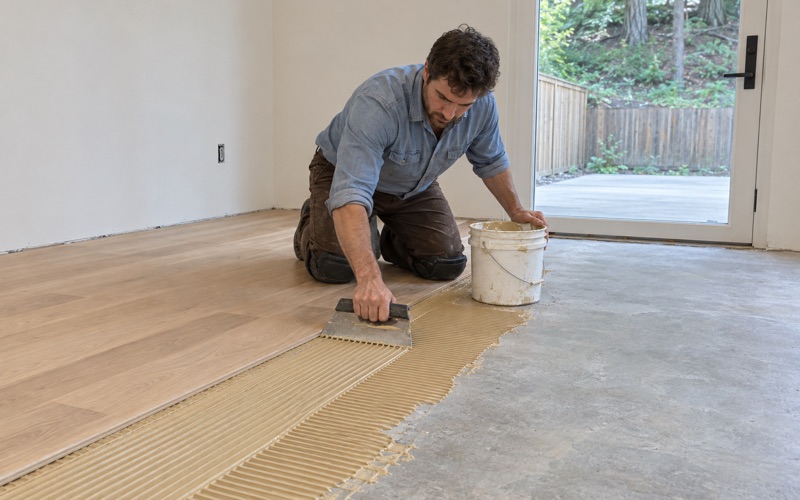
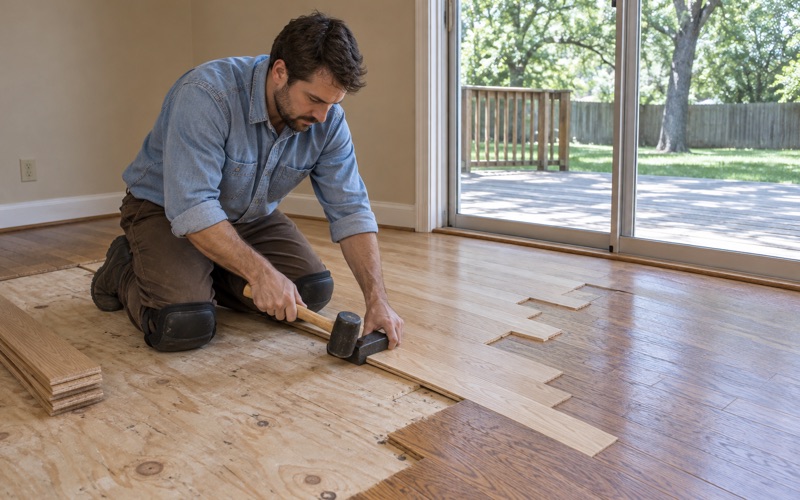
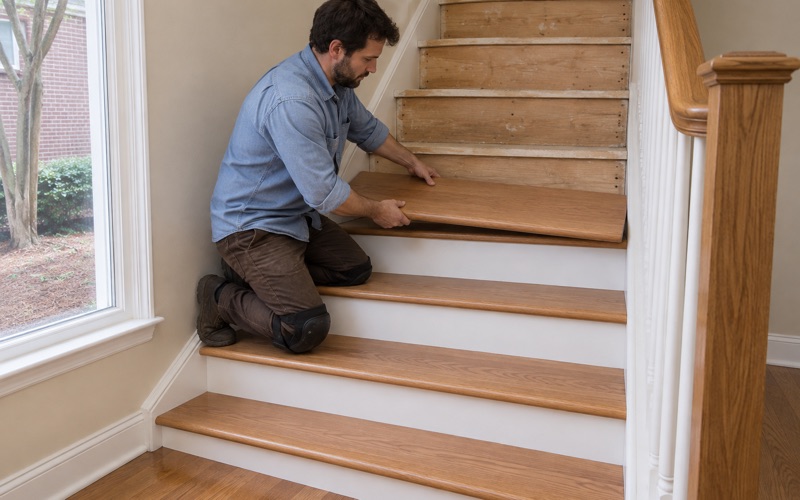
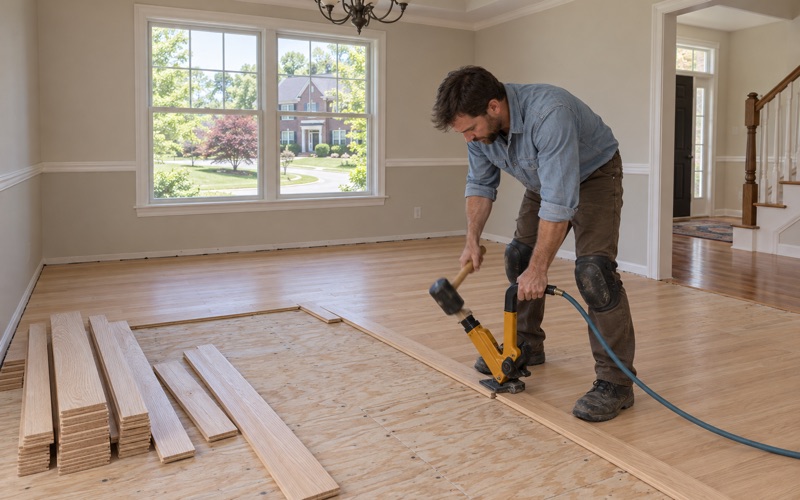
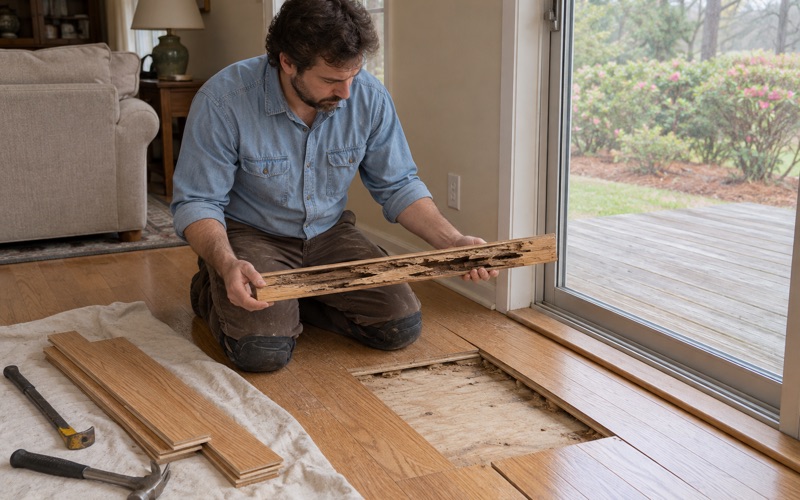
Small houses rarely have spare flooring stored in a closet, so patches have to be sourced to match. We measure board width and thickness, check the tongue and groove profile, and look at how the original boards were fastened before we cut anything out. New boards are woven into the existing pattern so the joints stagger naturally instead of forming an obvious square.
Color is the harder half of a patch. Freshly milled wood sits beside boards that have aged for close to a century, so we lay stain samples on the floor itself and adjust until the new pieces blend in your own light. Where subterranean termites have damaged boards, we remove them only after the pest control company has treated, and we never fill or cover that damage.
Old Finishes, Paint and Lead
Floors in houses this age have often been finished several times over, with shellac, paste wax or early varnish under later coats of polyurethane. Others were painted over at some point in their history. We test the surface before sanding, since a new finish laid over hidden wax or shellac residue may not bond and can peel within months.
Paint on floors, trim and baseboards in a house built before 1978 may contain lead. Before any drum sander runs, we check the build year and the painted surfaces, and we set up the job to follow the EPA RRP Rule where it applies. Dust control matters in a one-story house where every room opens into the next and there is little space to seal off.
Rear Additions and Refinishing in a Historic District
Where an Addition Meets the Original Floor
Many small houses here grew toward the back. The amendment notes that 782 Dixie Avenue, a 1924 brick Craftsman bungalow, has a later motel-like apartment added on the rear. Additions like that one often bring a different flooring material, a different board direction or a height change right where the old house ends.
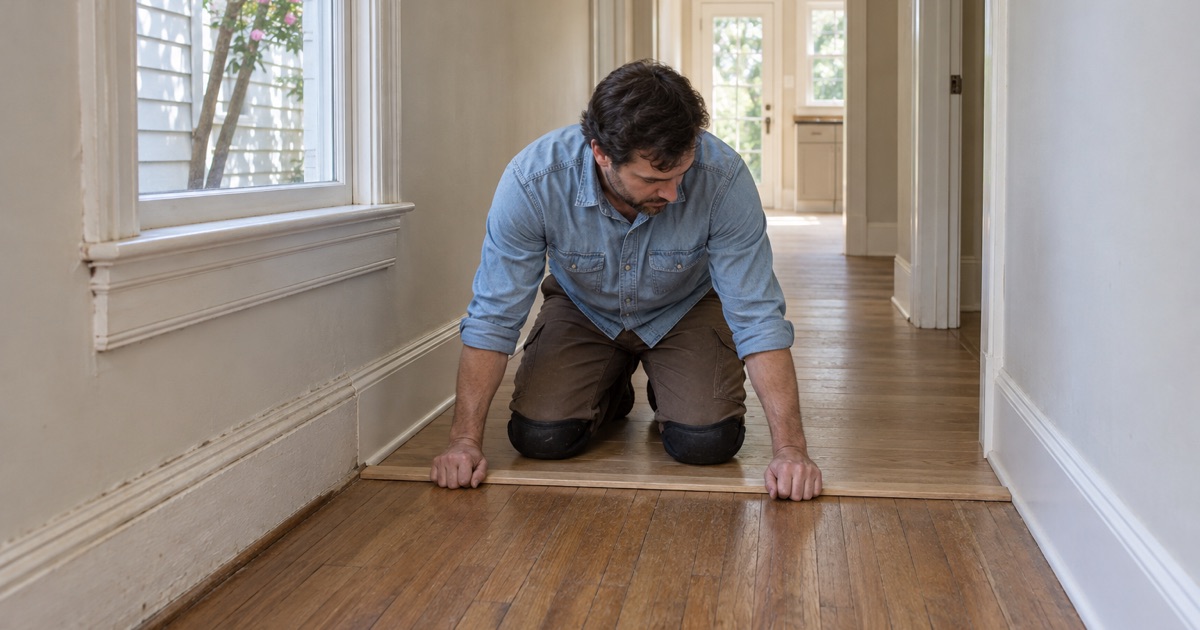
We handle that seam deliberately. Sometimes the right answer is to lace new boards into the old floor so the line disappears, and sometimes a clean reducer makes more sense where the materials simply differ. We check the subfloor and joist direction on both sides before deciding, because a floor that feels solid in front can hide soft spots or hollow spots in the addition.
Alterations and Historic Integrity
The same amendment found that some houses built during the original 1889-1923 period no longer contribute to the district because of a loss of historic integrity through additions or alterations. It counts 335 contributing and 48 noncontributing buildings in all. That record is a reminder of how much of a house’s standing in this neighborhood rests on what has been kept.
We favor keeping and refinishing old boards over tearing them out, patching where damage is local and replacing only what cannot be saved. The City of Atlanta handles permits, zoning and historic review for Inman Park. Questions about what any of its rules cover belong with that office, and we would rather you ask it directly than rely on our guess.
Finishes Suited to a Small House
In a one-story house with few rooms, the finish choice affects everyday life during the job. Waterborne polyurethane dries faster and carries less odor, which helps when a family has nowhere else in the house to sleep. Oil-modified polyurethane and hardwax oil give a warmer tone that many owners prefer on old wood, and we explain the trade-offs in cure time and upkeep.
Sheen level matters too. A satin or matte sheen hides the small dents and uneven board edges that come with old floors, while gloss shows every one. Whatever the finish, we confirm the moisture readings are stable before the first coat goes down, so the floor you walk on afterward looks the way the samples promised.
- 20+ Years on Wood Floors
- Moisture Readings Before Repairs
- Stain Samples on Your Floor