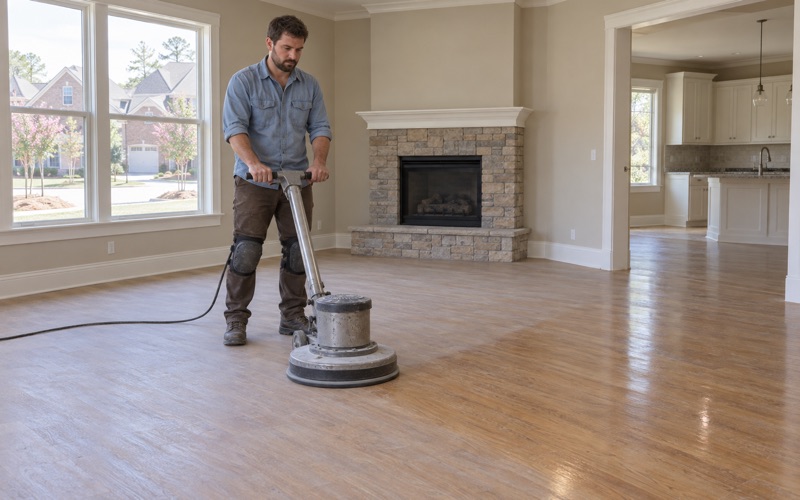
Smyrna Wood Flooring brings more than 20 years of experience to wood-flooring in Doraville, and the first thing we sort out on any job is whether it stays a finish job or reaches into the house underneath. Most work stays on the surface. Sanding, staining and a fresh coat of polyurethane change how a room looks without touching the structure that holds it up.
That distinction matters because a floor sits on top of everything else. Under the boards is a subfloor, under that are joists, and running between them are supply lines, drains and sometimes ductwork. A refinish never disturbs those layers. A board replacement after a leak can expose all of them, and what we find there shapes the rest of the job.
This page walks through how we plan floor work so owners know which kind of job they have before anyone signs a proposal. We describe what we see on your floor and what it may involve. Questions about what the city inspects go to the city, and we say so plainly whenever a project gets near that line.
What Doraville’s Inspections Table Marks and Leaves Blank
Rows That Carry an Inspection Mark
The City of Doraville Code Enforcement office publishes a Residential Required Inspections table, with columns for new construction and for renovation or addition. An X in a row means an inspection is required. One marked row reads interior remodel including drywall, electrical, mechanical, plumbing or framing, so a remodel that opens any of those systems lands on the city’s list.
Other marked rows sit close to floor work. Water heater replacement is marked, and so is a plumbing repair or replacement that changes plumbing or piping. Ductwork replacement and electrical circuit work carry marks too. None of these is flooring, but each one can end up in the same room, and sometimes in the same week, as a floor project.
Rows Left Unmarked
The table also lists work without a mark. An interior remodel limited to painting, tile, carpet and trim is left blank, as is a plumbing repair that makes no change to plumbing or piping. Roof repairs involving shingle or decking replacement are unmarked as well. Those blanks show where the city drew its lines for the categories it chose to name.
Reading those rows is useful for planning. A homeowner can see that the city cares about the systems behind the walls and under the floor, and less about the surface finishes it chose to list. That tells you which questions to ask. It does not tell you how the city would classify a project it never mentions, and we treat it that way.
Why the Word Floor Never Appears
The words floor, flooring and hardwood do not appear anywhere on Doraville’s inspections page. That silence is easy to misread. A wood floor is not painting, tile, carpet or trim, and it is not drywall or framing either, so the table simply does not place it in any row.
We never read a gap in a list as an answer. Silence on a page is not an exemption, and it is not a requirement either. When a project could fall on either side, the owner asks the city directly about that specific job, and the city’s answer is the one that counts. Our part is describing the work accurately so the question can be asked well.
Looking for wood-flooring closer to College Park? See Wood-Flooring in College Park.
When a Floor Job Reaches Framing or Plumbing
Soft Spots Over the Joists
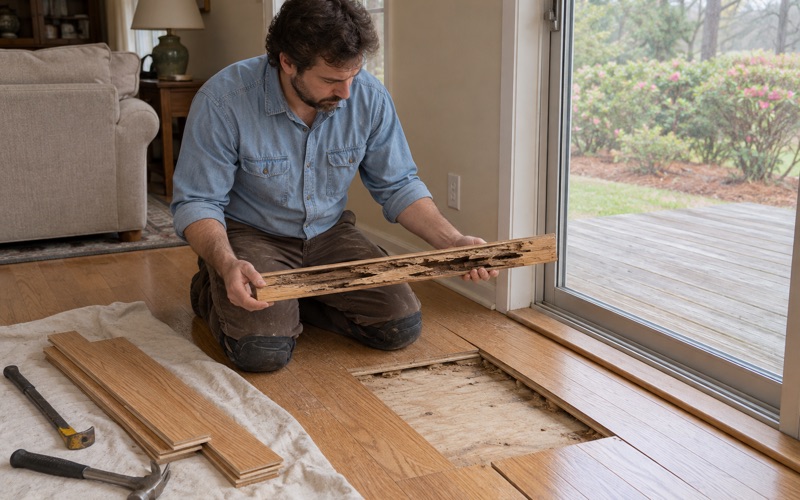
Soft spots and hollow spots underfoot are where a simple refinish can turn into something larger. A board that flexes may only be loose from failed flooring cleats or staples. It may also sit over subfloor that has softened from a slow leak, or over a joist that termite damage or old moisture has weakened.
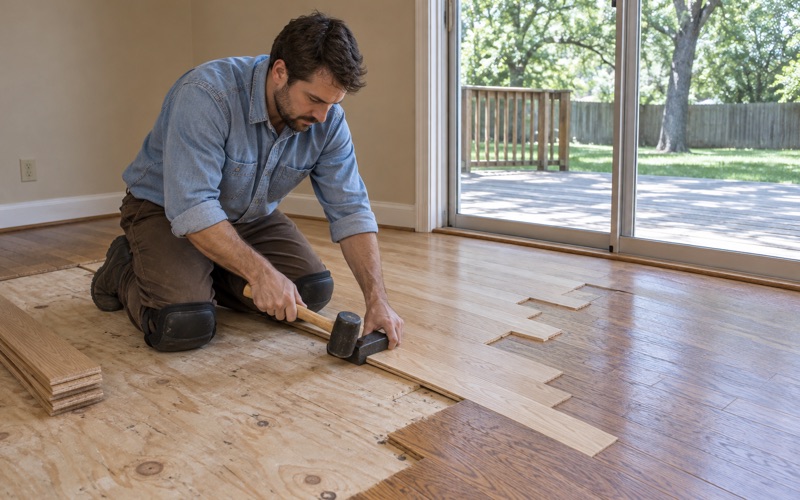
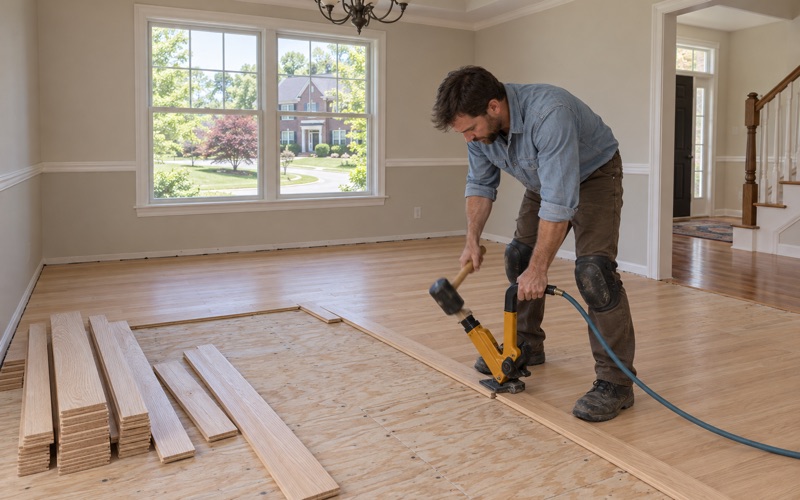
We lift boards to look before we price the repair. If the subfloor and joist below are sound, the job stays a board replacement with new wood woven into the field. If framing needs repair, that is a different project with a different scope, and it is the kind of work the table’s framing row describes. Owners should put that question to the city first.
Leaks From the Water Heater and Supply Lines
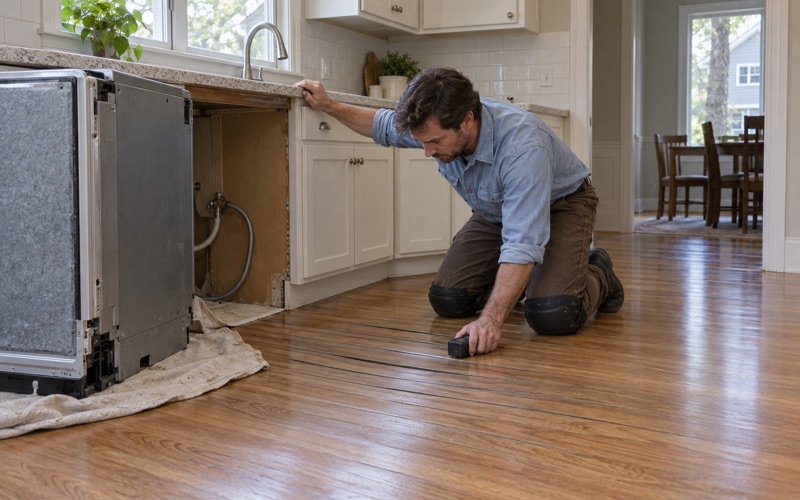
Water stains, cupping and a musty smell near a utility closet often trace back to a water heater or a supply line. We read the boards with a moisture meter, find the source and dry the area before any board comes out. Each room gets documented as we go, which gives an adjuster a clear record of what got wet and how far it spread.
Fixing the source is not floor work. Replacing a water heater is a marked row on Doraville’s table, and a plumbing repair that changes piping is marked too. Doraville also runs remote video inspections for residential water heater and HVAC replacement permits, scheduled through its online portal. That part belongs to the plumber and the owner, and we return once the source is fixed and the wood has dried.
Kitchens and Baths Opened Up
Some floor projects start as part of a larger remodel. A kitchen redo might move a sink or a dishwasher line, and a bath update might relocate a supply. Once drywall comes down or piping moves, the project fits the language of the marked interior remodel row, whatever happens to the floor afterward.
In those jobs we sequence the wood around the other trades. Boards go down after plumbing and electrical changes are finished and the room is closed up, so a new floor is not cut open for a late adjustment. We ask owners to confirm with the city how their remodel is classified before the wood is scheduled, not after it is installed.
Floors in Doraville’s Ranch and Split-Level Houses
A Housing Stock From Before 1980
Census figures put 60.5 percent of Doraville’s homes as built before 1980, and the largest groups date from the 1950s, 1960s and 1970s. Oakcliff is known for its 1960s ranch and split-level houses, while Northwoods mixes bungalow, mid-century and split-level styles. Among owner households, 85.8 percent live in detached houses.
That profile shapes the work we see. Many of these houses have been carpeted over, refinished more than once, or patched after decades of use. Each history leaves marks in the wood, and reading them correctly decides whether the floor needs a light refresh, a full sanding, or boards replaced before any finish goes down.
Oak Strip Under Old Carpet
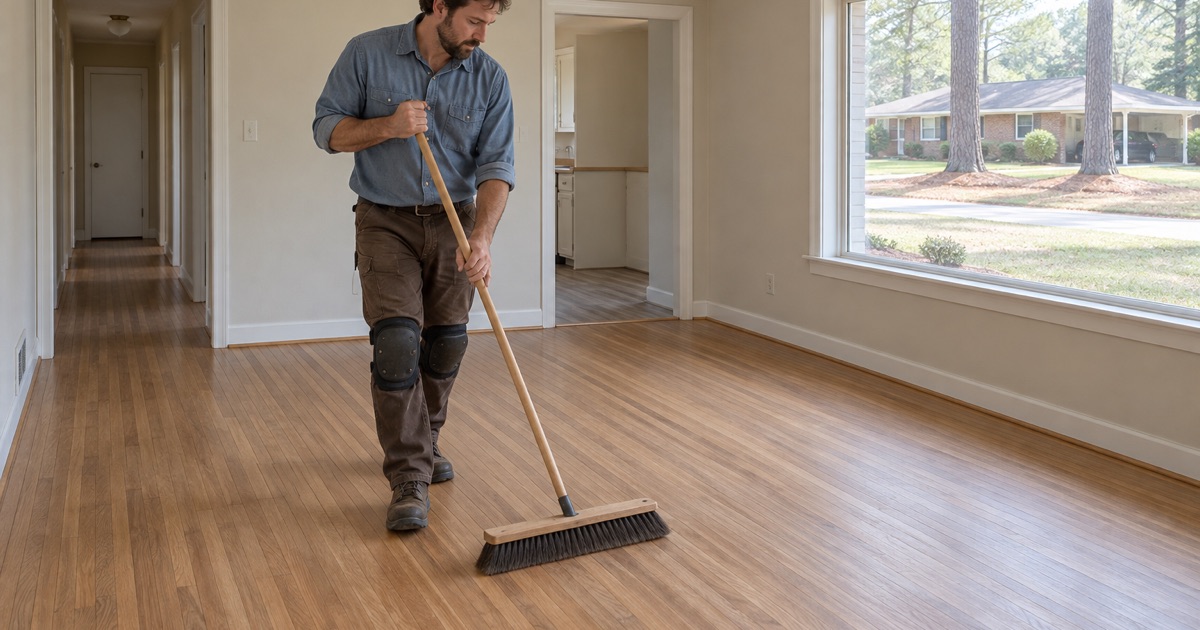
Pulling up wall-to-wall carpet in a ranch from this era often reveals oak strip flooring underneath. The carpet pad may have left stains, and the tack strip leaves a ring of nail holes along every wall, with staple rows scattered through the field. Traffic lanes and pet urine stains show where the carpet wore through.
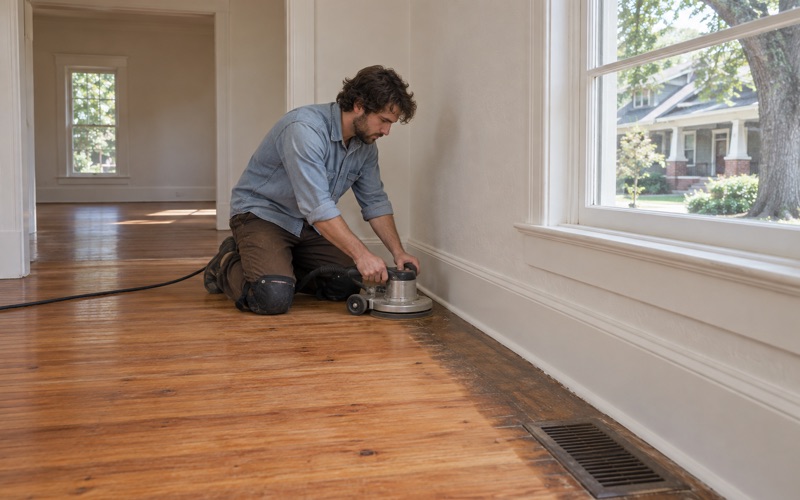
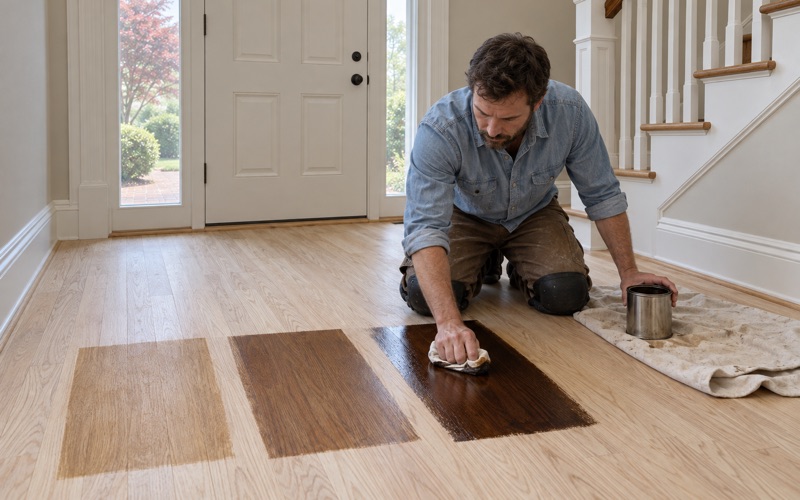
We sand that wood and fill the tack-strip holes and staple rows rather than hiding them under a dark stain. Before choosing a color, we lay stain samples on your own boards in your own light, because red oak and white oak take stain differently. Deep pet stains sometimes call for board replacement instead of more sanding.
Old Finishes and Lead-Era Paint
Floors in older homes can carry shellac, paste wax or paint from earlier decades. A modern polyurethane will not bond properly over wax, so we test the existing finish before the drum sander touches the floor. Painted floors get the same testing, and the results decide how the old coating comes off.
For any home built before 1978, we check the build year and look for painted surfaces before sanding. Paint on baseboards, thresholds or the floor itself can change how the work is set up and contained. The EPA RRP Rule covers renovation work that disturbs paint in homes of that age, and we plan dust control around it.
Questions to Ask the City Before You Start
What to Describe When You Call
The city answers for the city, so the most useful thing we can do is help you describe the project clearly. Say whether boards are only being sanded and refinished, or whether subfloor, joists, piping or wiring will be touched. Mention any water heater or plumbing work happening in the same stretch.
A written scope makes that call easier. Our proposal separates finish work from repair work and names any area where we expect to open the floor. If the scope changes after boards come up, we tell you what we found and pause, so you can check with the city before the work continues.
Finish Work We Can Quote Right Away
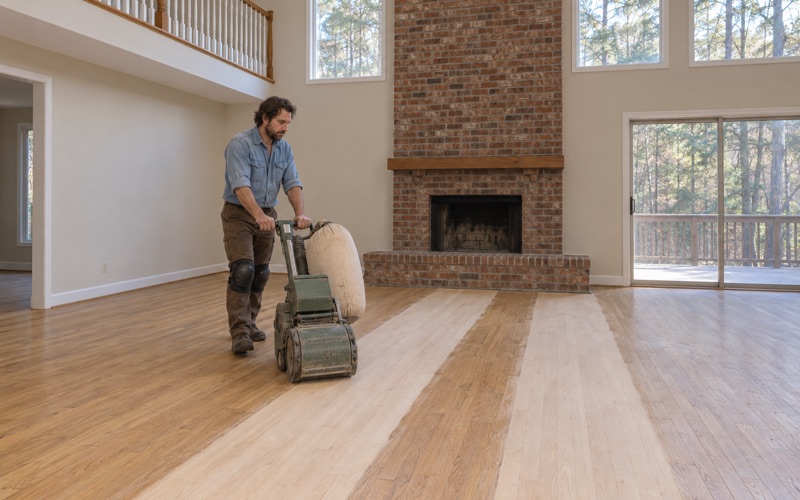
Plenty of Doraville jobs stay entirely on the surface. A screen and recoat refreshes a sound finish without removing wood. A full sanding with a proper grit sequence removes sun fade, orange oak tones and worn traffic lanes, followed by a waterborne or oil-modified polyurethane in the sheen level you choose.
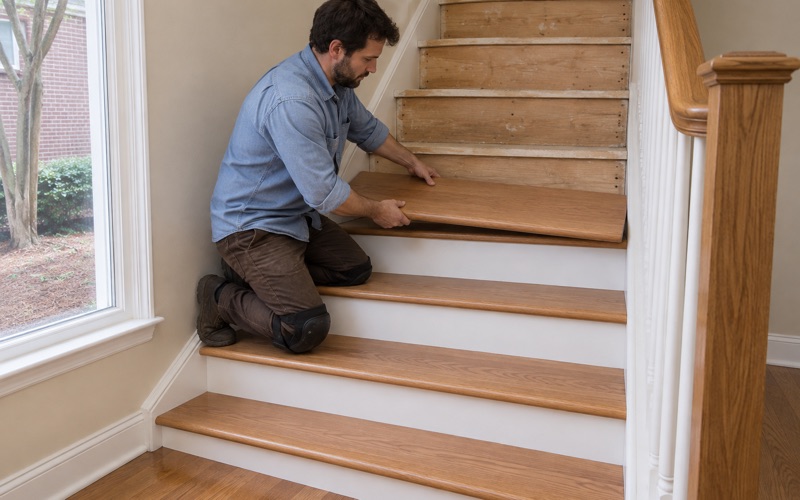
Site-finished oak from 1980s subdivisions is often worth refinishing rather than replacing, as long as enough wood remains above the tongue. We check that thickness before quoting a full sanding. Stairs are quoted tread by tread, with refinishing existing stair treads and installing new ones priced as the separate jobs they are.
Townhomes and Attached Homes
Doraville’s housing includes attached homes as well as detached ones, and townhome floors raise one more question before any city question. Many townhome communities set their own rules for interior flooring in the declaration. Those rules come from your association’s documents, not from state law, so we confirm written approval before work begins.
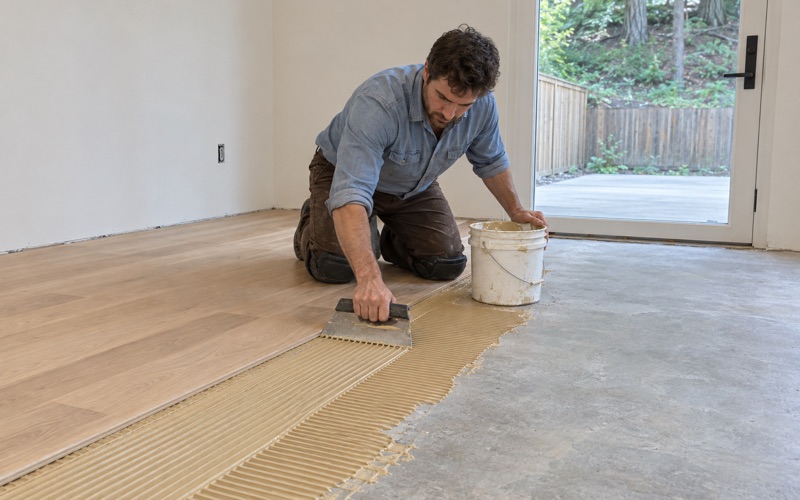
Upper-level floors in attached homes also sit over living space below, whether that space is yours or a neighbor’s. That affects the underlayment choice for a floating floor or a glue-down engineered product, and it can affect working hours. We plan those details with you and your association, then keep the city question separate and yours to ask.
- 20+ Years on Wood Floors
- Moisture Readings Before Repairs
- Stain Samples on Your Floor