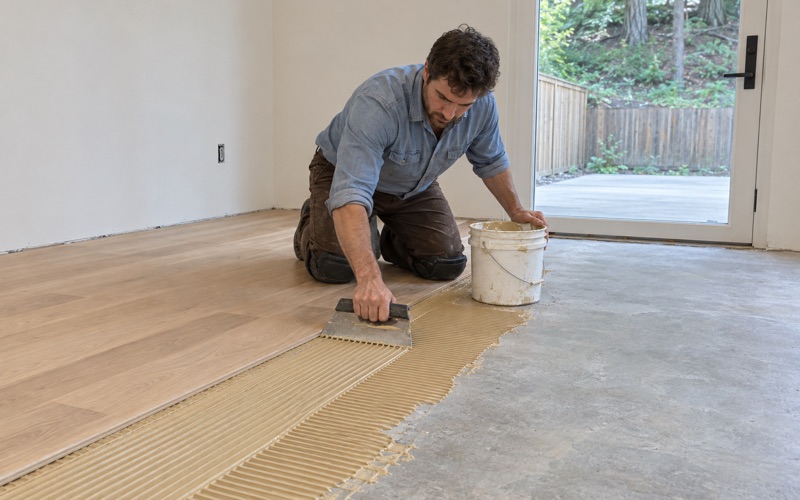
Smyrna Wood Flooring has spent more than 20 years on wood-flooring in Dallas and across the west metro, and a good share of that work happens inside buildings older than most of the houses around them. We sand, refinish, repair and replace solid hardwood and engineered floors, and every job starts with finding out what is actually under the finish before a machine touches it.
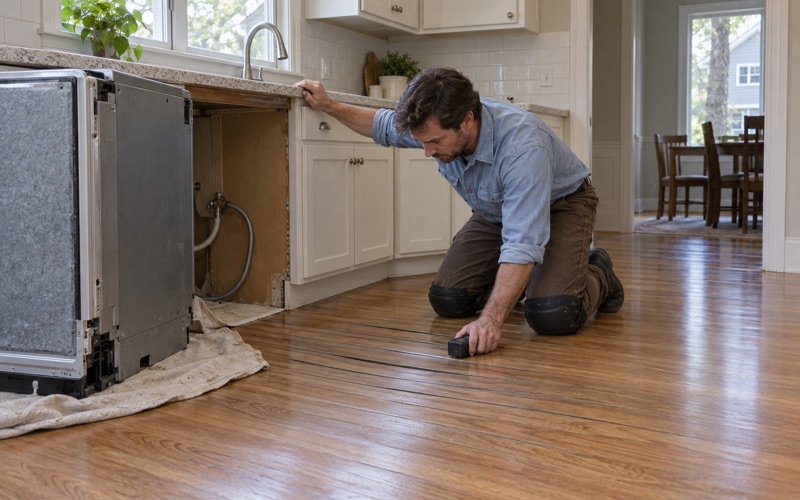
That matters because an old floor rarely tells the truth from across the room. A worn surface can hide a thin wear layer, a painted border, a coat of shellac or paste wax, or boards patched decades ago with something that never matched. We test those surfaces first, with moisture meter readings and a small scrape, so the finish we apply bonds to the wood.
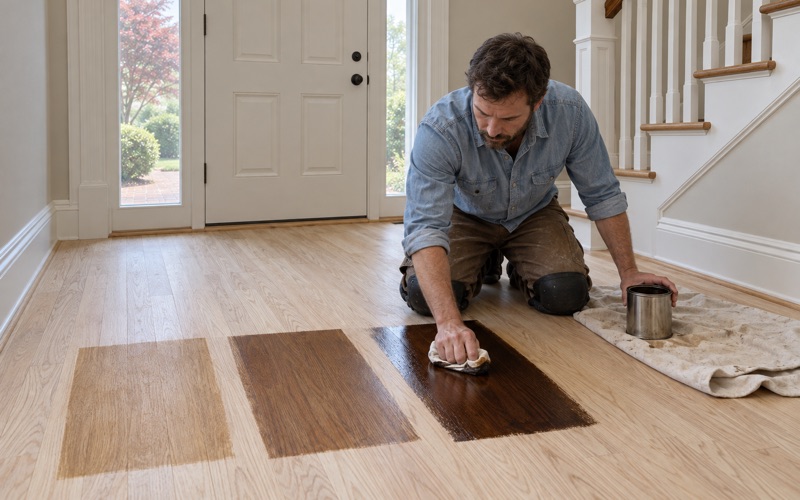
Our pricing is written room by room and, where there are stairs, tread by tread, with refinishing and new treads quoted as separate jobs. Color is chosen from stain samples laid on your own boards in your own light, not from a showroom card. The sections below cover what is particular about floors in the older commercial and residential buildings downtown.
Downtown Dallas and Its 2009 Commercial Historic District
One District Around the Courthouse Square
Downtown Dallas currently has one local historic district, the Commercial Historic District, created in 2009. It centers on the courthouse square, where the Paulding County Courthouse is individually listed on the National Register. The design guidelines for the district were prepared for the Dallas Historic Preservation Commission in September 2009 and adopted as an exhibit to the historic district ordinance.
Every property inside the district, structure or parcel, falls under the commission’s purview and follows its Certificate of Appropriateness procedures. For owners of a building on the square, that is a familiar part of any exterior project. For a flooring job, the more useful question is what those procedures reach and what they leave alone, and the guidelines answer it in plain words.
Exterior Rules, Not Interior Ones
The guidelines state that they apply only to the exteriors of properties, and that they do not regulate the design or alteration of interiors. The exceptions they name are narrow: what is placed inside display windows, such as signage, and interior changes that could affect the stability of exterior building materials, such as the treatment of walls. Floors do not appear among them.
The commission’s approval matrix points the same way. It lists decorative interior changes under No Approval Required, while exterior items such as window replacement, new doors and additions go to the commission with documentation. The matrix also carries a separate building permit column, and it says nothing specific about floors in either one.
Permits Are a Separate Question
Because the guidelines speak only to the commission’s design review, they do not settle whether a particular floor job needs a building permit. That question belongs to City of Dallas Community Development on East Foster Avenue, which takes permit applications through its online Customer Service Portal. The city notes that the property owner is ultimately responsible for making sure required permits are obtained.
We treat that as part of scoping rather than an afterthought. When a repair uncovers something beyond the floor itself, such as damaged framing under the subfloor or a leaking supply line, we stop and flag it so the owner can confirm what the city requires and bring in the right trade. Assuming a job is cosmetic is no substitute for asking.
Looking for wood-flooring closer to Forest Park? See Wood-Flooring Services in Forest Park.
A Square Rebuilt in Brick After the 1903 and 1906 Fires
Two Fires in Four Years
The town grew quickly after the railroad reached Dallas in 1882, and the older wooden structures around the square gave way to brick and cement. Many of those buildings did not last. A fire in 1903 destroyed the storehouses on the west side of the square, and a second fire in October 1906 burned most of the buildings on the south side.
According to the commission’s historic overview, most of the current structures in that area date from the period after the 1906 fire. That puts much of the square’s building stock well past a century old. For floor work, age is the headline: layers of finish, patches from earlier owners and repairs made with whatever wood was on hand are all normal findings.
Party Walls and Long, Narrow Rooms
The guidelines describe most commercial properties in the district as sharing party side walls, and they note that brick party walls provide fire separation between buildings. A row of one-part commercial buildings makes up most of the south side of the square. Inside, that usually means long rooms running back from the storefront, bounded by brick on both sides.
Masonry on both sides changes how a floor behaves. Brick holds and releases moisture differently from framed walls, so we take moisture meter readings along the wall lines as well as down the middle of the room. We also leave the expansion gap that solid hardwood needs at the perimeter, hidden under quarter round or base, rather than butting boards tight to the brick.
What We Check Before Sanding an Old Floor
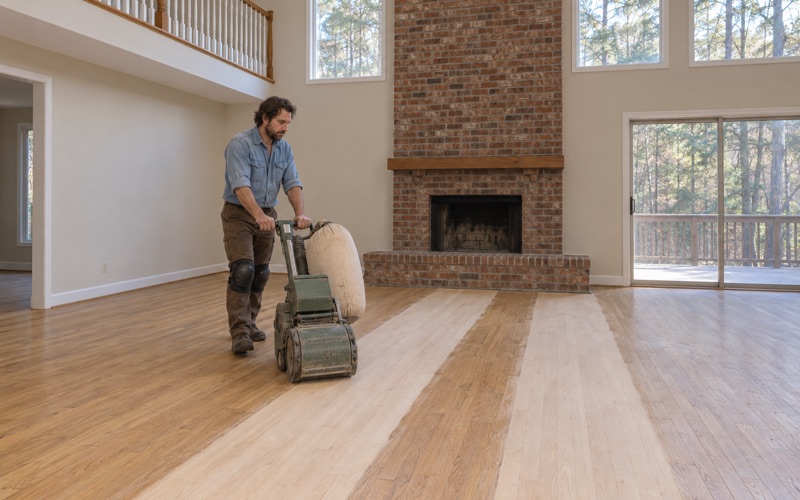
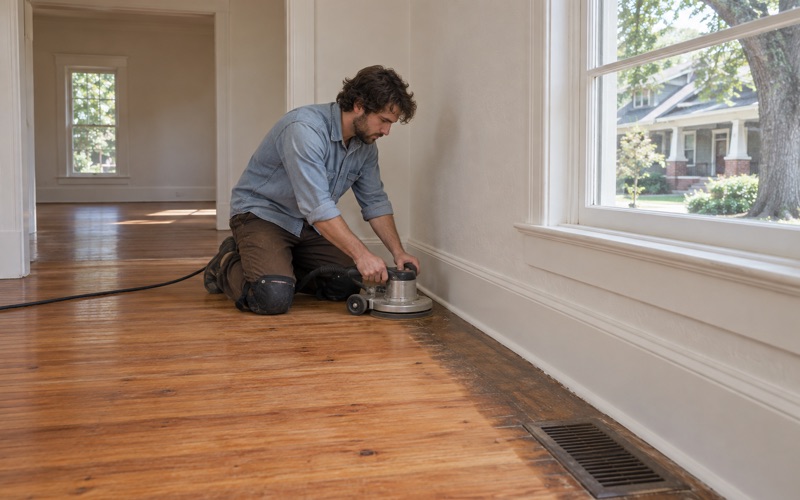
In a building from the early 1900s, we assume nothing about the surface. Old finishes may be shellac, paste wax, paint or a modern polyurethane over any of them, and each takes sanding differently. We test a small area first, and because these buildings predate 1978, we check for painted surfaces and follow the EPA RRP Rule where it applies before any drum sander runs.
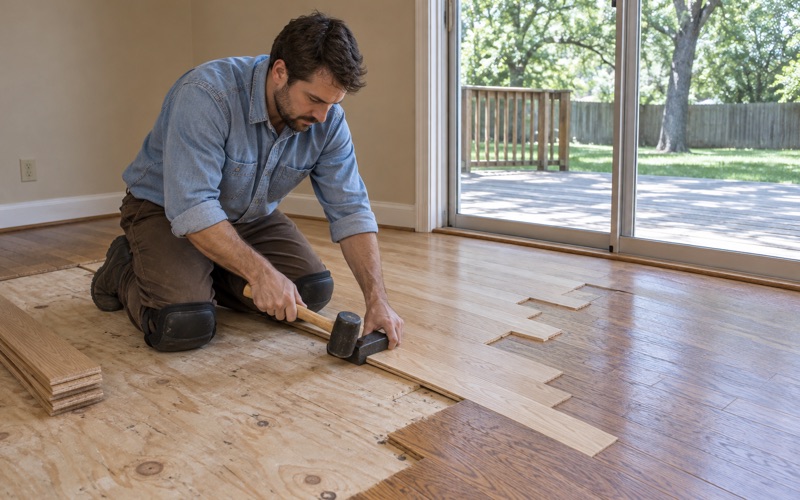
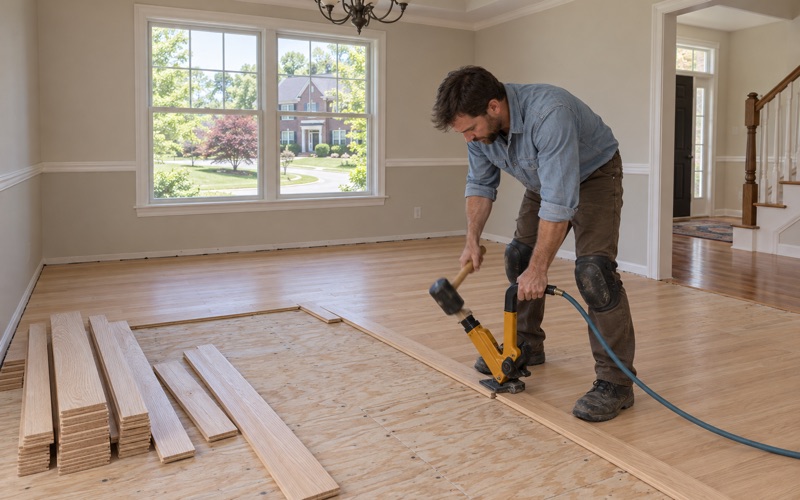
We also check how much wood remains above the tongue. Floors sanded several times can be close to their limit, and a board with little left over the tongue and groove is better replaced than sanded through. When we patch, we weave new boards into the existing pattern and match the stain to the aged color around them rather than to fresh wood.
Upper Floors Over the Storefronts
Rooms Built for Storage, Offices or Living
The guidelines describe two-part commercial buildings as having evolved into two uses: retail at street level, and storage, offices or residential space above. They can run two to five stories and were generally built with shared party walls. Many upper rooms on the square were never meant as showpieces, and their floors show a century of whatever use came along.
An upper floor that served as storage may carry heavy wear, board gapping and old stains, while a former office floor can show traffic lanes from desks and doorways. We read the floor for what it has been through, noting cupping, crowning, soft spots and hollow spots, before recommending a screen and recoat, a full sanding or selective board replacement.
Access by a Side-Hall Stair
One sample building form in the guidelines has a single front entry door leading to an interior side hall and stairs to the upper floor. That stair is usually the only way up. We plan deliveries, sanders and finish around it, measuring the turns and landings in advance so new boards can acclimate upstairs rather than in a crowded storefront.
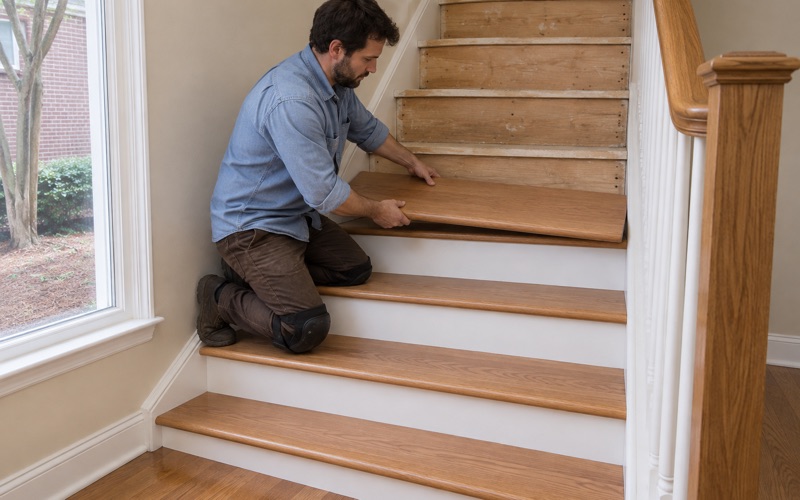
If the stair itself is part of the job, we quote it tread by tread. Refinishing worn stair treads and stair nosing is priced separately from replacing treads, because they are two different jobs with different materials and time. Stair risers are handled the same way, so an owner can see exactly which steps are being refinished and which are being replaced.
Working Above an Open Business
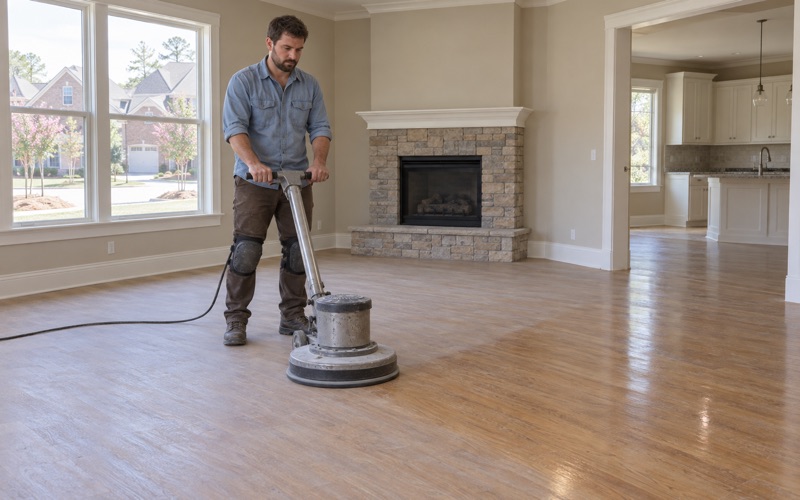
When the ground floor is a working shop or restaurant, the floor above it is a ceiling for someone else’s customers. We schedule the loudest steps, like drum sanding, around the business below where we can, and we use dustless sanding with vacuum extraction to keep fine dust out of the stairwell and the street-level space.
Finish choice follows the schedule too. A waterborne polyurethane dries faster and carries less odor through an old building than an oil-modified polyurethane, which suits a tenant who needs the room back quickly. Where an owner prefers the look of an oil finish or a hardwax oil, we plan extra cure time and talk through the tradeoffs before the first coat.
Old Houses on Memorial Drive Now Used as Offices
Homes Zoned for Professional Use
Not every property in the district is a storefront. The guidelines note that in some areas, residences are zoned for professional use, meaning historic homes adapted for businesses along Memorial Drive and the fringes of the district. They also list residential forms with commercial adaptive use among the district’s stand-alone building types.
These houses carry residential floors into commercial life. Rooms that were once a parlor or bedroom now take foot traffic from clients all day, rolling chairs at every desk and a front door that opens far more often than it used to. We look at what that change of use has done to the finish and plan the work around how the building is used now.
Wear From Clients Instead of Families
In an office conversion, wear tends to concentrate in predictable places: the path from the entry to reception, the doorway into each office and the spot under each desk chair. Those traffic lanes often go gray or wear through while the edges of the room still look sound. Sometimes a screen and recoat restores them; sometimes the wear has reached bare wood and needs sanding.
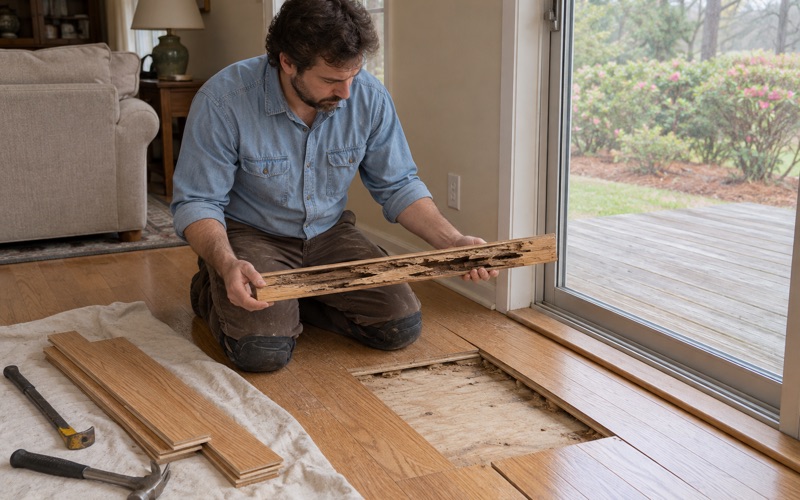
Old houses can also hide older problems. We look for water stains near former kitchens and bathrooms, sun fade along the windows, and signs of subterranean termites such as mud tubes or soft, hollow-sounding boards. Termite-damaged boards are cut out and woven in after the pest control company has treated, never filled or covered over.
Finishes and Timing for a Working Office
Most professional tenants cannot close for a week. We phase the work room by room where the layout allows, so part of the building stays open while another part is sanded and finished. Stain samples go down on the actual floor in the building’s own light, so the owner or tenant chooses a color with the office furniture and windows in view.
For a building of this age, the practical goal is a floor that suits the house and survives the business. That can mean a lower sheen level that hides scuffs, a harder-wearing finish in the entry path, or keeping the patina of old boards rather than sanding every mark away. We walk the owner through those choices before the work begins.
- 20+ Years on Wood Floors
- Moisture Readings Before Repairs
- Stain Samples on Your Floor