Smyrna Wood Flooring has put more than 20 years into wood flooring in Brookhaven and the neighborhoods around it, and some of the most careful planning we do now starts with a second unit rather than a whole house. An owner is turning part of the house into a separate apartment, or sketching a small cottage behind it, and wants floors that suit a compact space someone will live in on their own.
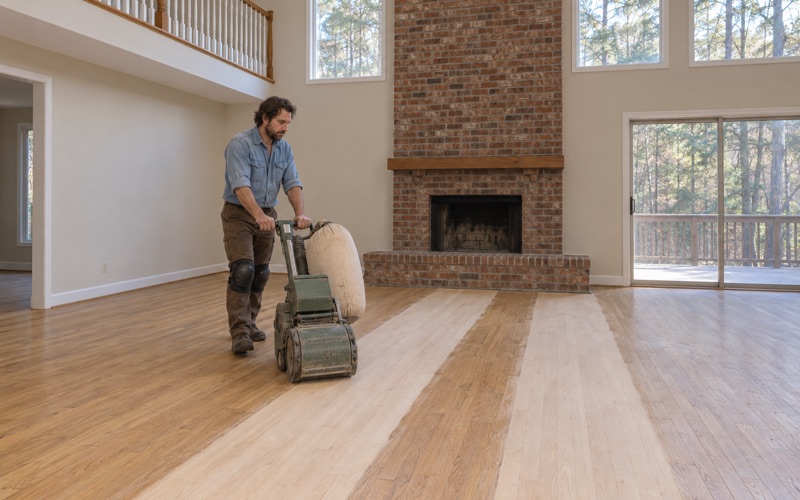
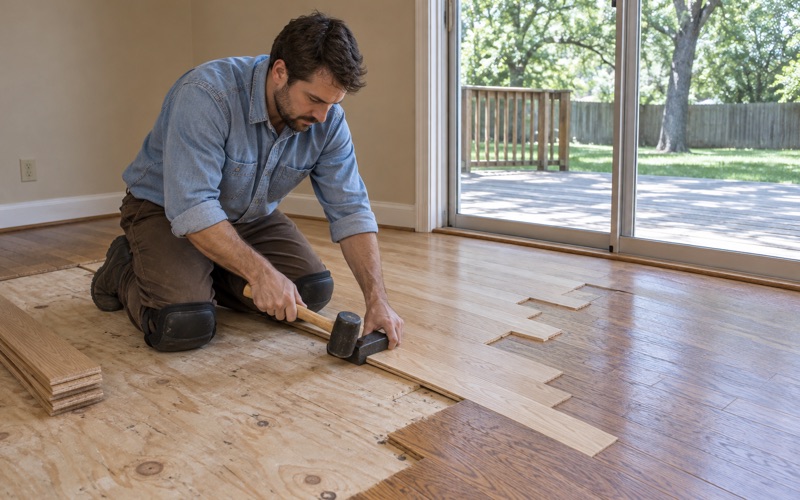
That work draws on everything else we do: installing solid hardwood and engineered boards, sanding and refinishing existing floors, weaving in replacement boards, and rebuilding stairs. The difference with a second unit is scale. A few hundred square feet has to handle a kitchen corner, an entry door and a bedroom, so every choice about species, finish and transitions gets tested harder and sooner.
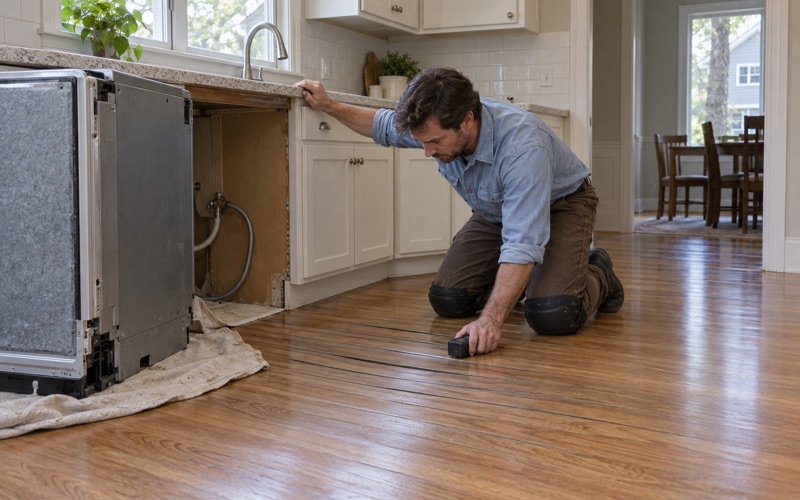
We start every job the same way, whatever its size. We read the subfloor and the boards with a moisture meter, let new material acclimate before it goes down, and lay stain samples on your own floor in your own light before anyone commits to a color. The sections below walk through what changes when the room we are finishing is a whole second home.
Brookhaven’s 2023 Accessory Dwelling Unit Rules
A Revised Ordinance Meant to Add Homes
In December 2023 the Brookhaven City Council adopted a revised accessory dwelling unit ordinance, and the city describes its purpose plainly: to incentivize and encourage additional housing units within existing properties. The ordinance, RZ2023-12-10, was adopted on December 19, 2023, and it replaced the older division of the code that had governed backyard cottages.
For a city that only began municipal operations in December 2012, after a referendum made it the 11th city in DeKalb County, that is a notable shift in how houses on existing lots can be used. We are not the people to interpret the code for your lot, but we plan floors around what the rules allow, so it helps to know their shape.
One Attached Unit and One Detached Unit per Lot
The code allows accessory units only on lots occupied by a detached house, and each unit has to stay secondary and subordinate to that house. A single lot can carry no more than one detached unit and one attached unit, which means a property could hold three separate homes: the main house, a unit inside it, and a cottage out back.
From a flooring standpoint, that possibility changes how we quote. Two small units on one lot can share a species and a finish for a consistent look, or they can be treated as separate homes with their own character. Either way, ordering material for both at once usually gives a better color match than coming back a year later for the second.
An Owner Has to Live on the Lot
The ordinance also requires that at least one of the dwelling units on the lot be occupied by an owner holding at least a 50 percent interest in the property. In practice, the owner is usually living in the main house while the second unit is built, or moving into the smaller unit while the main house gets work.
That owner occupancy shapes our schedule more than any other rule. Someone is sleeping, cooking and working a few feet from the room we are sanding. We plan dust control, noise, finish curing and access paths with that in mind, and we talk through the order of rooms before the first board comes up.
Looking for wood-flooring closer to South Downtown? See Wood-Flooring in South Downtown.
Attached Units Inside the House, Cottages Out Back
A Unit Contained Wholly Within the House
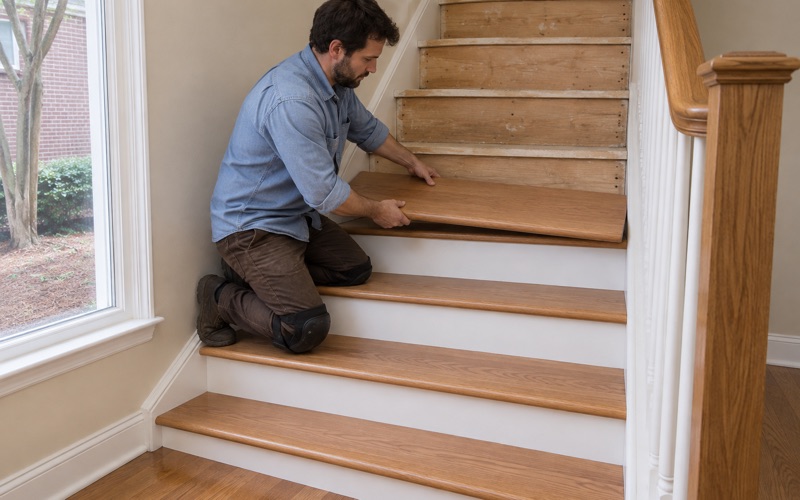
An attached unit under the code is contained wholly within the principal dwelling. In most Brookhaven homes that means a finished lower level, a wing off the main hall, or a space over the garage being walled off with its own entry. The flooring question is how the new unit meets the existing house at doors, stairs and shared walls.
Where the unit shares a hallway or a landing with the main house, we look hard at reducers, thresholds and stair nosing, because a mismatched height at the door is the first thing a tenant or relative trips over. If the existing oak runs up to the new wall, we can extend it with woven-in boards so the line between the two homes reads as intentional.
A Freestanding Cottage Built From the Subfloor Up
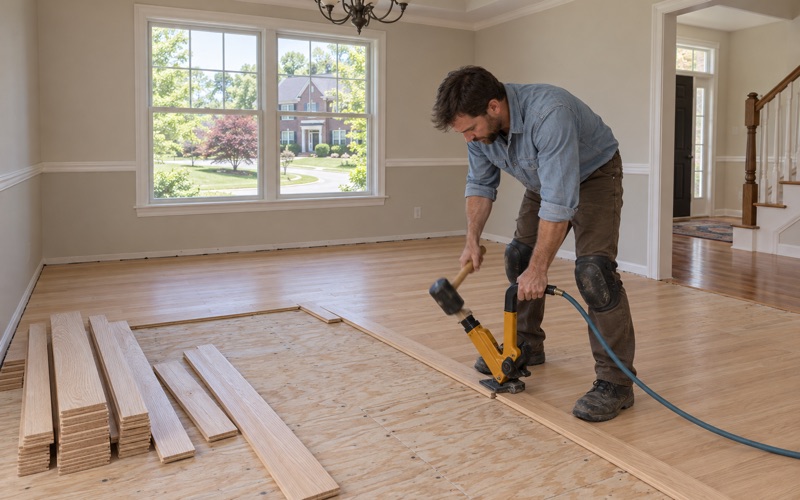
A detached unit is a free standing structure entirely separate from the main house, so its floor starts from a new subfloor rather than an old one. New framing and fresh sheathing hold moisture from construction, and we read them with a moisture meter before any boards are delivered, then give the material time to acclimate inside the finished shell.
The code also gives a lot with a detached unit an as-of-right impervious coverage bonus of five percent of the total lot area. That matters to your designer more than to us, but it does mean some cottages sit closer to walkways and patios. We plan entry mats, sheen level and a durable finish for a door that opens straight onto the yard.
What the Existing House Brings to the Plan
Brookhaven’s housing is heavily owner occupied in detached houses: census estimates count 9,417 of the city’s 12,768 owner households in single-family detached homes. Many were built in the major development years of the 1950s through the 1970s, while 42.1 percent of all housing units date from 2000 or later.
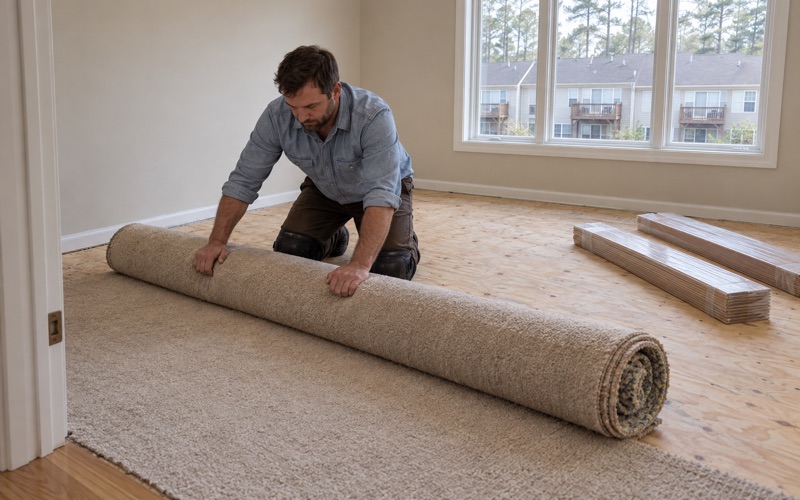
Those two eras hand us different starting points. An older ranch often hides oak strip flooring under carpet, with tack strip holes and staple rows we fill rather than cover. A newer house tends to have site-finished or prefinished floors whose remaining wear layer decides whether we refinish and extend them or start the new unit with fresh boards.
The 1,000 Square Foot and Half-the-House Limits
How the Size Cap Works
Under the ordinance, the total area of all accessory units on a lot cannot exceed 50 percent of the gross floor area of the main house, or 1,000 square feet, whichever is less. A large house reaches the 1,000 square foot ceiling first, while a modest ranch hits the half-the-house limit well before that.
The cap covers every accessory unit on the lot together, not each one separately. An owner planning both an attached unit and a cottage is splitting a single allowance between them. We price flooring for the two spaces with that in mind, since the square footage your architect settles on is the square footage we order, cut and finish.
Small Rooms Show Every Floor Decision
In a compact unit, the floor is visible almost everywhere at once. Board width, run direction and the number of transitions all matter more than they do in a large open house. Wide plank can make a narrow room look calmer, while a herringbone or parquet pattern in a tiny entry can look busy next to a kitchenette.
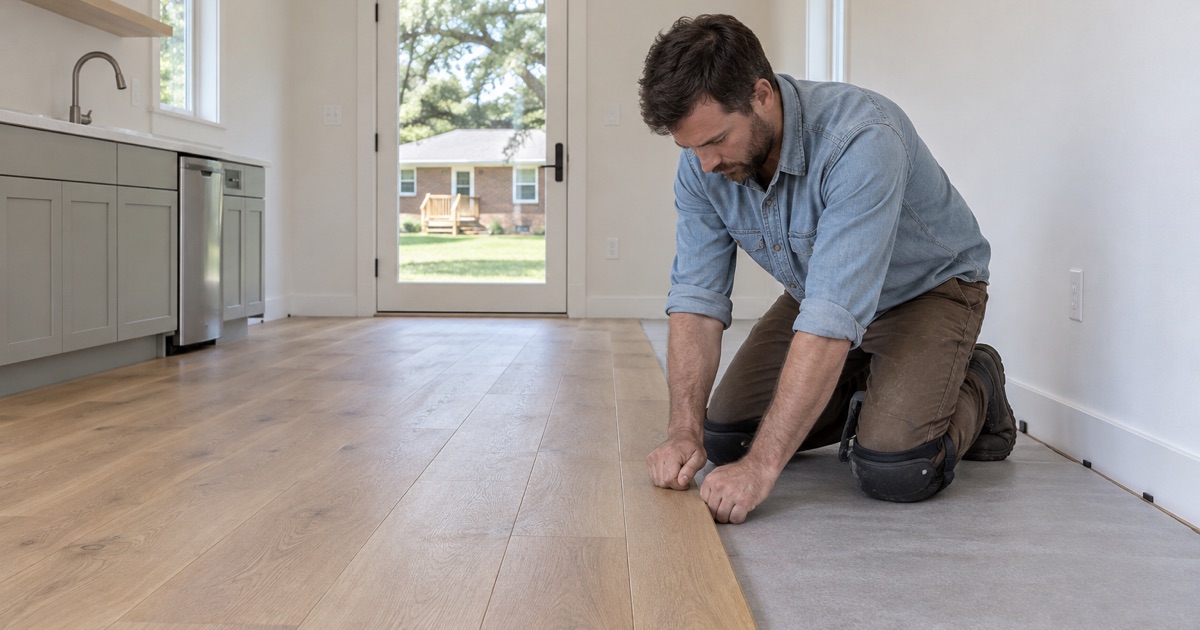
We usually suggest one continuous floor through the living area, the sleeping area and the hall, with as few reducers as the layout allows. Running boards the long way down the unit helps it read as larger, and keeping a consistent expansion gap behind quarter round keeps the edges tidy where built-ins and cabinets crowd the walls.
Sharing Material Between Two Homes
Because the cap is shared, many owners build one unit now and the second later. When that is the plan, we note the species, grade, stain and finish on the first unit so the second can match. Red oak and white oak take stain very differently, and a record of the grit sequence and color keeps a later job from guessing.
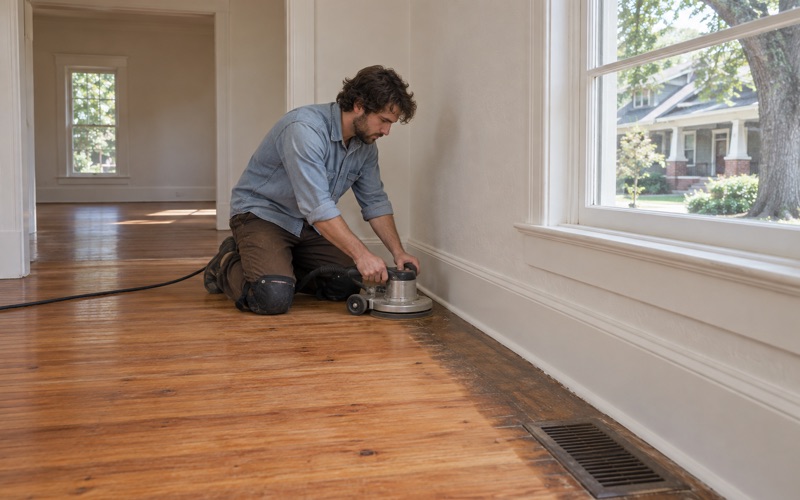
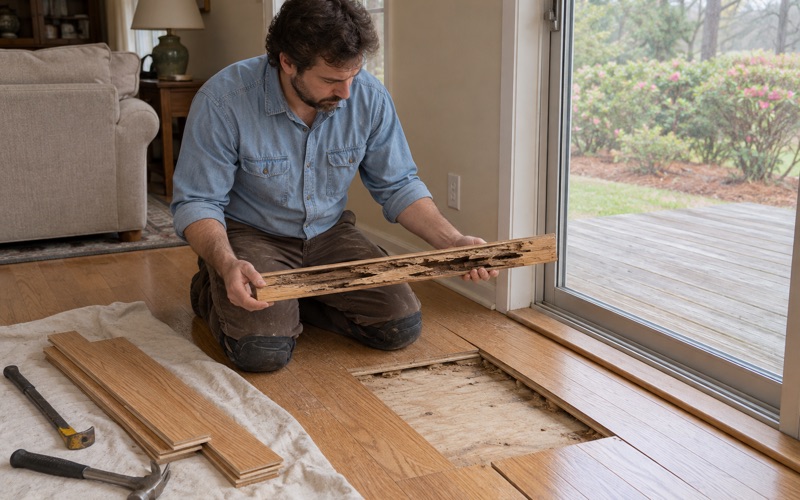
If the attached unit is being carved from rooms that already have wood floors, we check how much wood remains above the tongue before promising a refinish. A floor that has been sanded several times may have enough left for one more pass, or it may be better replaced in the new unit while the main house keeps its own.
Choosing Floors for a Small Second Unit
Species, Hardness and Construction
A second unit takes concentrated wear in a small footprint: one entry, one path to the kitchen corner, one path to the bath. Janka hardness is worth weighing here, and white oak or red oak remain sound choices for daily use. Engineered boards with a thick wear layer make sense where moisture readings or the substrate argue against solid hardwood.
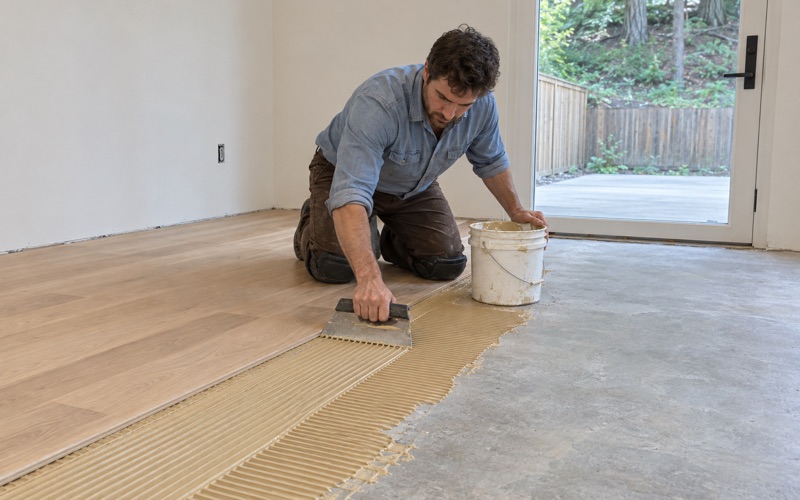
On a lower level, we pay close attention to moisture before choosing between glue-down engineered, a floating floor or solid boards over a subfloor. A vapor retarder where the conditions call for one, and readings taken before and after delivery, decide the plan. If the numbers do not settle, we wait rather than install over them.
Finishes for a Kitchenette and an Outside Door
Small units often put a sink and a range within a few steps of the entry, so the finish carries more water and grit than it would in a dining room. Waterborne polyurethane in a lower sheen level hides traffic lanes and scratches better than gloss, while hardwax oil is easier to spot-repair but asks for more upkeep.
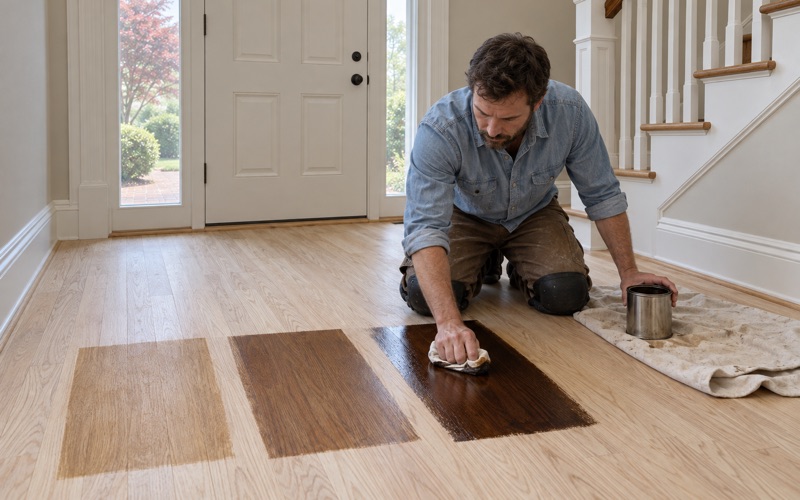
We lay stain samples on the actual boards in the actual room, because a small unit with one or two windows lights color very differently from the main house. A shade that looks warm in a bright living room can read orange or muddy in a lower level, and it is far easier to change a sample than a finished floor.
Keeping the Owner’s Home Livable During the Job
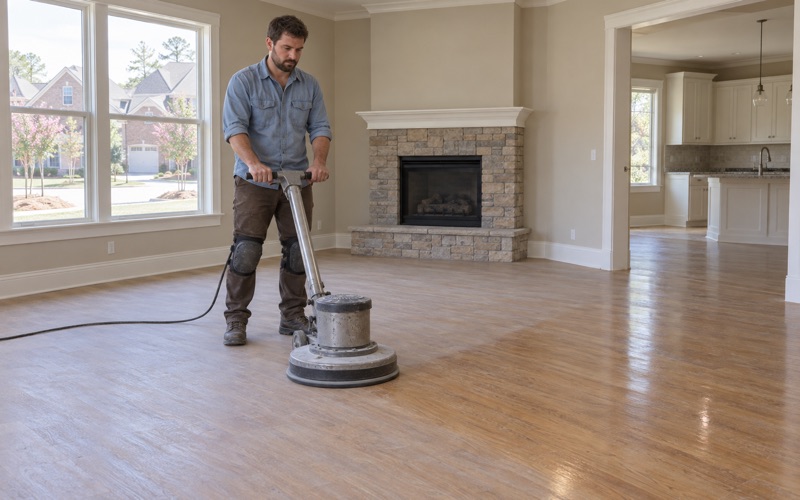
With an owner living a wall or a yard away, we schedule the loud and dusty stages together and keep them short. Dustless sanding, sealed doorways and a clear path for material make the work easier to live beside, and we plan finish coats so cure times do not block the owner’s only route in or out.
When the attached unit sits inside a house built before 1978, we check the build year and test painted surfaces before sanding anything, because old paint on trim, stairs or floors changes how the work has to be done. That check happens before a quote is final, so the owner knows the plan before the first machine comes through the door.
- 20+ Years on Wood Floors
- Moisture Readings Before Repairs
- Stain Samples on Your Floor